616 Kim Court,Gardnerville, NV 89460
Gardnerville, NV 89460




Description
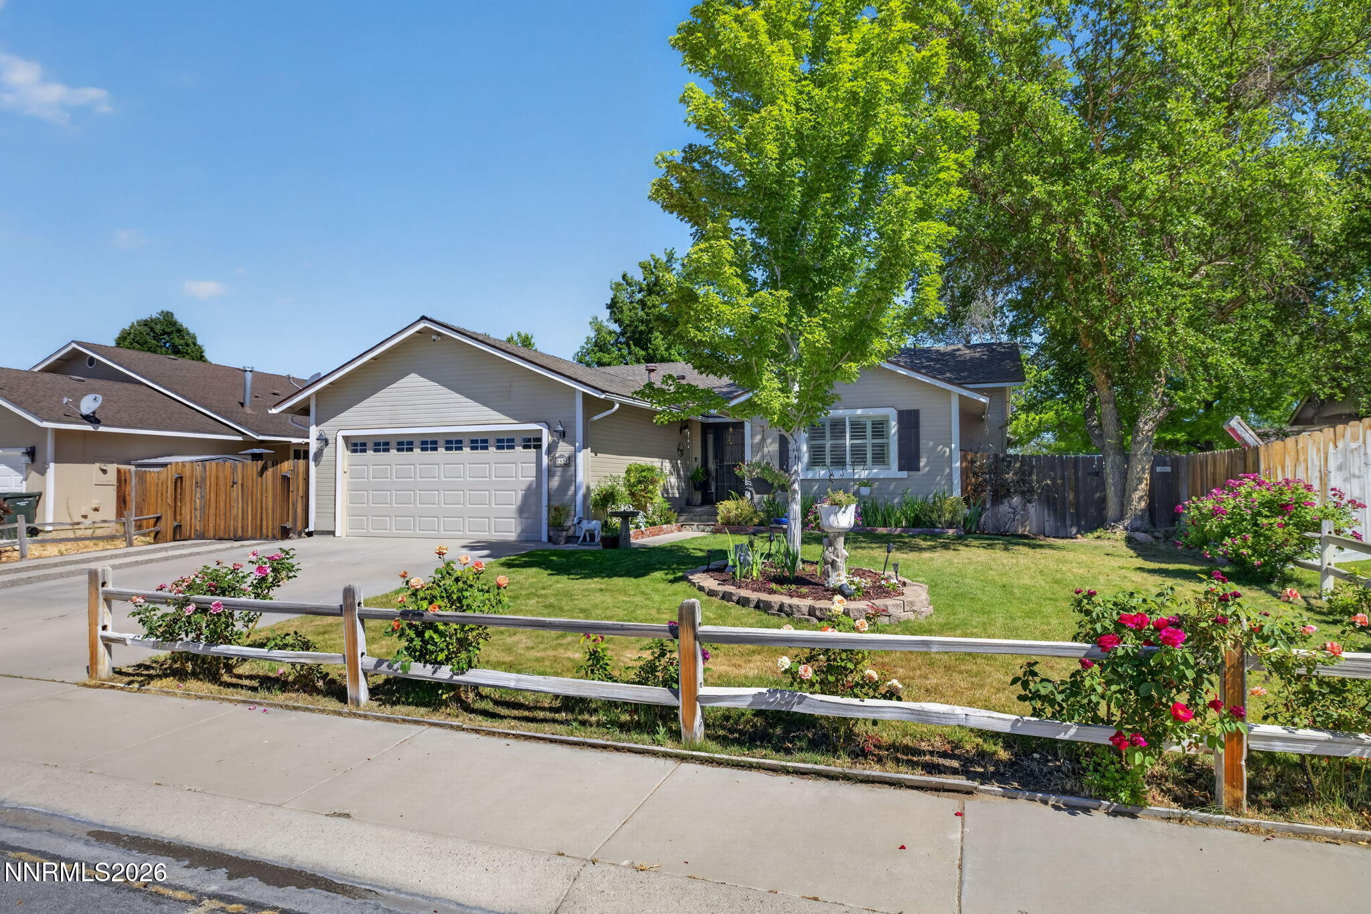
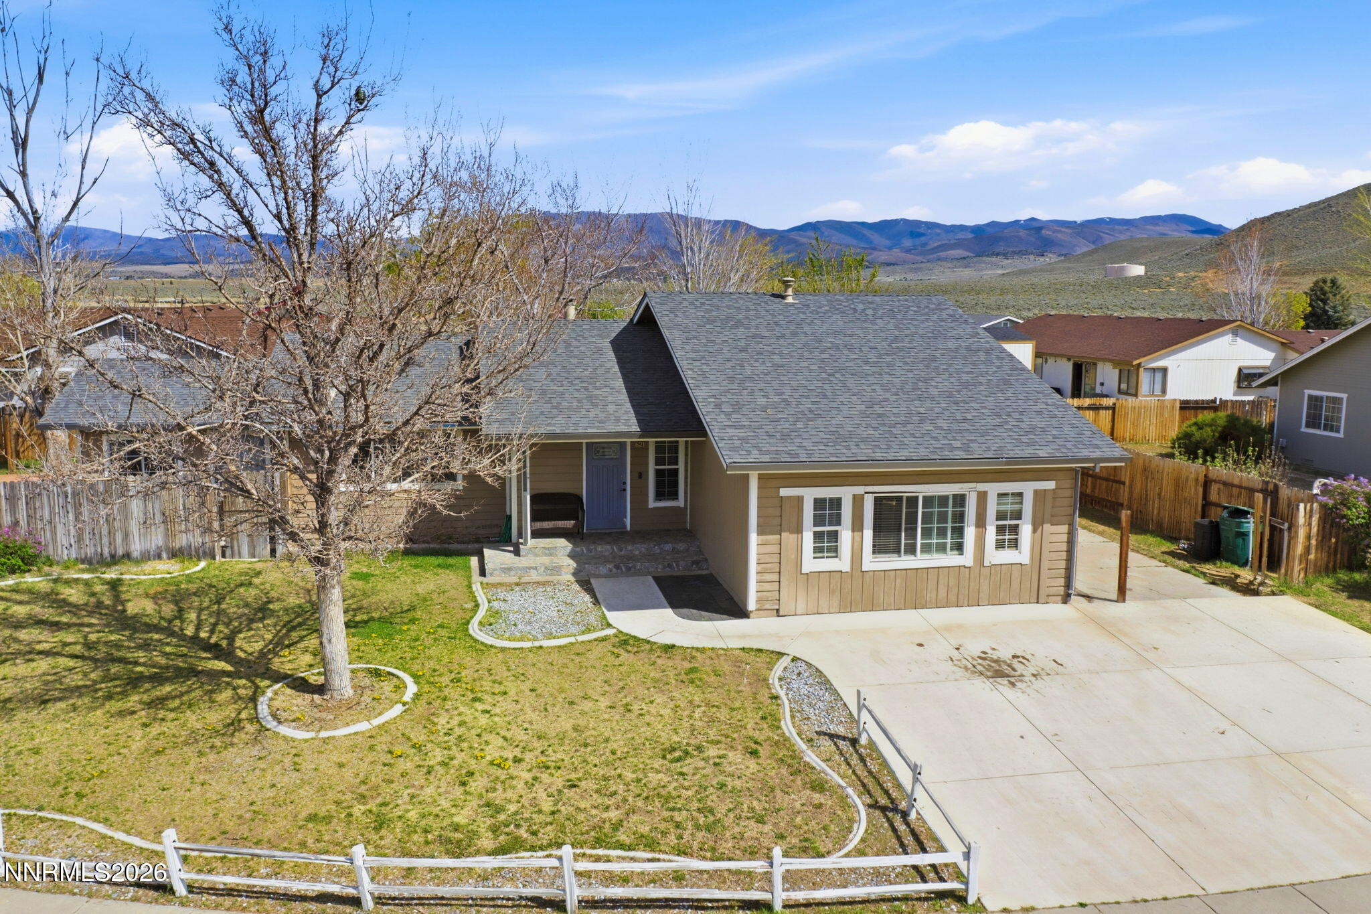
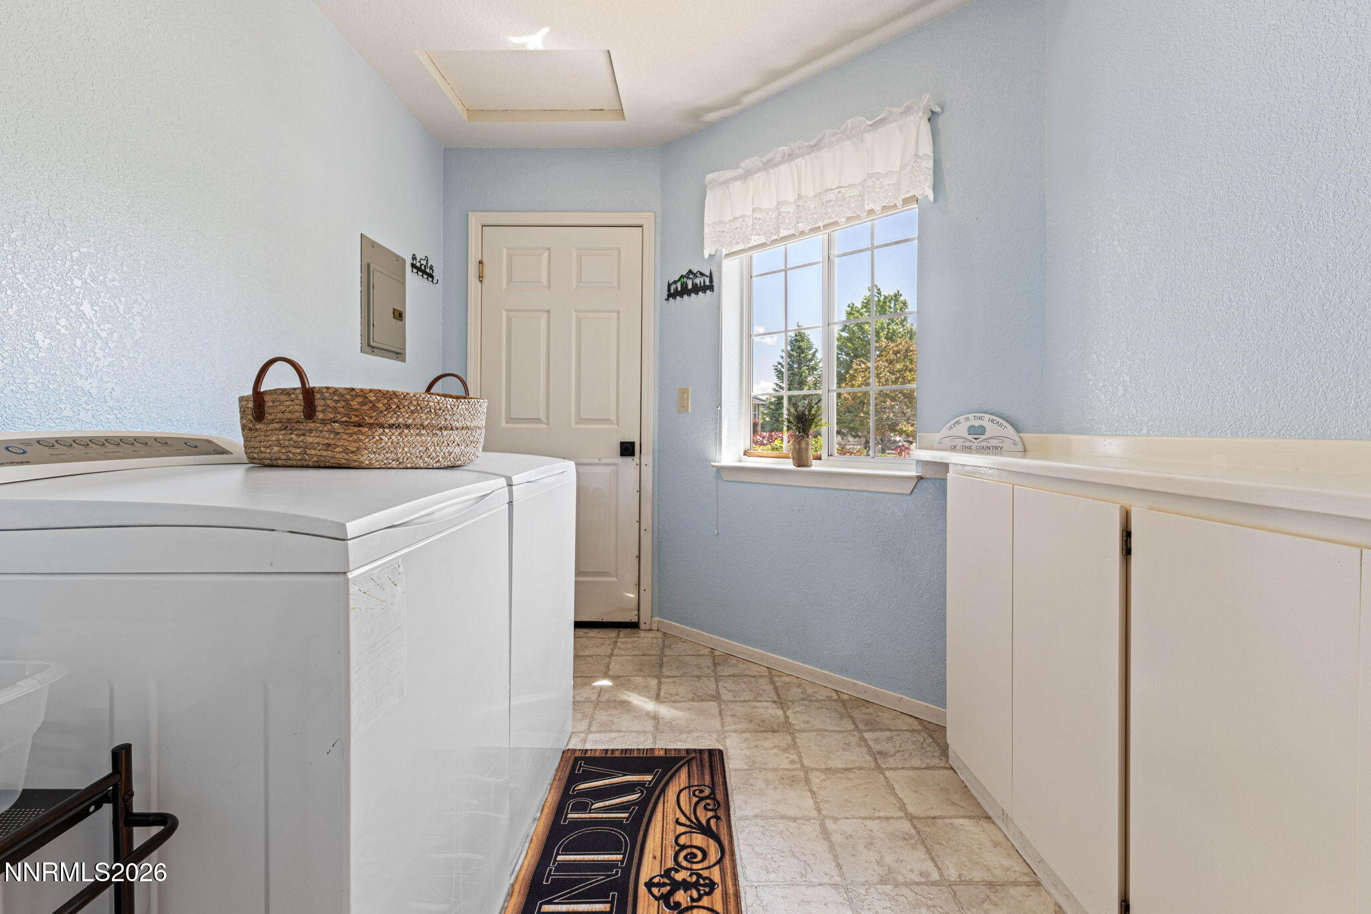
Tucked into a quiet cul-de-sac on a fully landscaped corner lot, this Gardnerville Ranchos gem offers the kind of park-like setting that makes coming home feel like a retreat. Cared for by only two owners in its lifetime, pride of ownership radiates from every cornerinside and out. Step through the door and into a spacious, light-filled floor plan where the great room effortlessly ties together the dining area, kitchen, and formal living roomperfect for both quiet nights in and lively gatherings. Curl up by the wood-burning stove on crisp Carson Valley evenings, or soak in the natural light pouring through the bay window on a lazy Sunday morning. Skylights throughout, including two newly installed, keep the home bathed in warmth and light all day long. The oversized family room, extensively remodeled in 2023, is a standout space built for real lifeluxury vinyl plank flooring, upgraded electrical, fresh paint, a modern rustic ceiling fan, and blackout curtains for movie nights or lazy afternoon naps. When it's time to head outside, the expansive deck delivers front-row seats to breathtaking Sierra Nevada sunsetsthe kind that make you want to linger just a little longer with a glass of wine in hand. The fully fenced backyard has been thoughtfully upgraded with professional fencing, a retaining wall, and a new sprinkler system, creating a private, low-maintenance oasis that's just as suited to weekend gardening as it is to summer barbecues and evenings under the stars. Additional recent improvementsincluding a new stove, dishwasher, garbage disposal, and modern toilets in both bathroomsmean this home is truly move-in ready. The Samsung refrigerator, purchased in 2025, is included, along with the washer, dryer, and all kitchen appliances, so you can settle in without missing a beat. Retreat to the primary suite, where your own sliding glass door opens directly onto the backyard deckideal for morning coffee or an evening breeze before bed. The ensuite bath feels like a personal spa, with double sinks, a garden tub for long soaks, a separate shower, and a new exhaust fan. A dedicated laundry room with cabinets and shelving, an attached two-car garage, and ample street parking round out the home's everyday conveniences. And then there's the location: nestled in tax-friendly Nevadawith no state income tax, no inheritance tax, and low property taxesthis home offers more than just a place to live; it offers a lifestyle. Carson Valley sits at the base of the majestic Sierra Nevada Mountains, just 20 minutes from the sparkling shores of Lake Tahoe, one of the most beautiful places in the world. Whether it's hiking, skiing, boating, or simply soaking in the views, adventure is always close at hand. This is more than a houseit's a place to build a life. Showings available by appointment.
Details
| MLS # | 260006820 |
|---|---|
| Listing Type | For Sale |
| Style | House |
| Sub-Type | Resale |
| Status | Active |
| Year | 1990 |
| Days On Site | 87 |
| Listing Provided By | Intrepid Realty LLC | Rachel Alexander |
Features
| Bed(s) | 3 |
|---|---|
| Bath(s) | 2 Total |
| SQ Feet | 2,088 |
| Story(s) | 1 |
| Zoning | SFR |
| Acreage | 0.21 |
| Property View | Yes |
Interior
| Heating | Forced Air, Natural Gas |
|---|---|
| Heating Yes / No | Yes |
| Cooling | Central Air |
| Cooling Yes / No | Yes |
| Window Features | Blinds, Double Pane Windows, Skylight(s), Vinyl Frames, Window Coverings |
| Interior Features | Cathedral Ceiling(s), Ceiling Fan(s), High Ceilings, Primary Downstairs, Vaulted Ceiling(s), Walk-In Closet(s) |
| Appliances | Dishwasher, Disposal, Dryer, ENERGY STAR Qualified Appliances, Microwave, Refrigerator, Self Cleaning Oven, Trash Compactor, Washer |
| Fireplace Features | Free Standing, Gas, Insert |
| Fireplace Yes / No | Yes |
| Fireplaces Total | 1 |
Exterior
| Roof | Composition, Pitched |
|---|---|
| Exterior Features | Rain Gutters |
| Security Features | Carbon Monoxide Detector(s), Smoke Detector(s) |
| Lot Features | Corner Lot, Cul-De-Sac, Landscaped, Sprinklers In Front, Sprinklers In Rear |
| Road Responsibility | Public Maintained Road |
| Foundation Details | Crawl Space |
| Fencing | Back Yard, Full |
Parking
| Parking Features | Attached, Garage, Garage Door Opener |
|---|---|
| Garage Yes / No | Yes |
| Attached Garage Yes / No | Yes |
Utilities
| Utilities | Cable Connected, Electricity Connected, Internet Connected, Natural Gas Connected, Phone Available, Sewer Connected, Water Connected, Cellular Coverage, Underground Utilities, Water Meter Installed |
|---|---|
| Sewer | Public Sewer |
Location
| Senior Community Yes / No | No |
|---|
Taxes
| Property | 2028 |
|---|
Area Information
| State | NV |
|---|---|
| County | Douglas |
| City | Gardnerville |
| Zip Code | 89460 |
| Area | Douglas |
| Community Name | Gardnerville Ranchos |
| School District | Douglas |
| Elementary School | Scarselli |
| High School | Douglas |
| Listing VS Median (in Gardnerville Ranchos) | |
Price: $649,000 low | high Med: $570,000 sqft: 2,088 low | high Med: 1,871 $ / sqft: $311 low | high Med: $308 On site: 87 low | high Med: 40.5 | |
Market Activity 89460
Request a showing
Request a showing
Contact
Learn More About This Property

| State | NV |
|---|---|
| County | Douglas |
| City | Gardnerville |
| Zip Code | 89460 |
| Area | Douglas |
| Community Name | Gardnerville Ranchos |
| School District | Douglas |
| Elementary School | Scarselli |
| High School | Douglas |
| Listing VS Median (in Gardnerville Ranchos) | |
Price: $649,000 low | high Med: $570,000 sqft: 2,088 low | high Med: 1,871 $ / sqft: $311 low | high Med: $308 On site: 87 low | high Med: 40.5 | |