

402 W Robinson Street,Carson City, NV 89703
Carson City, NV 89703












Description
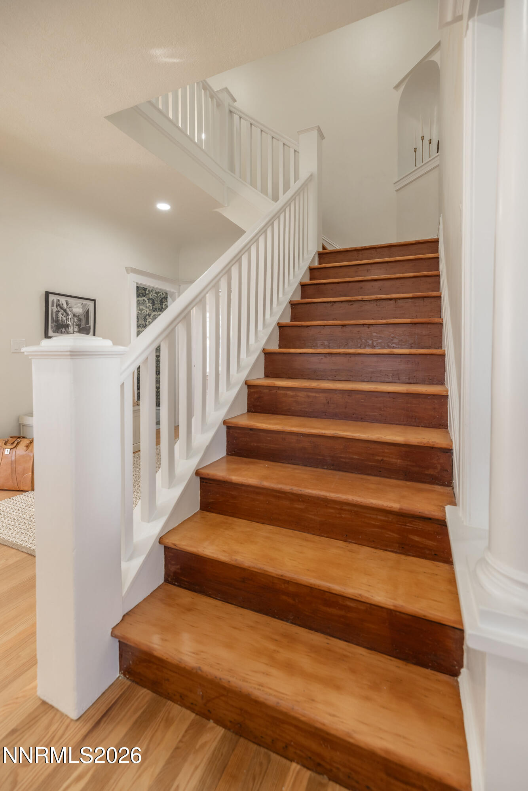
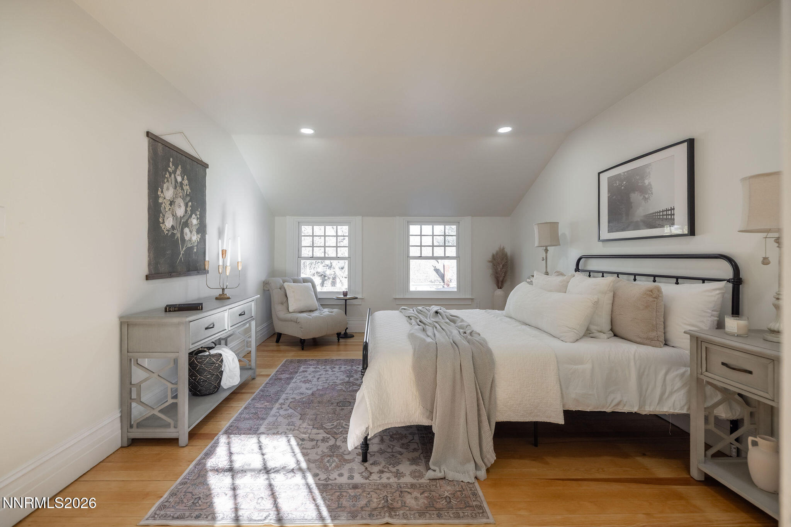
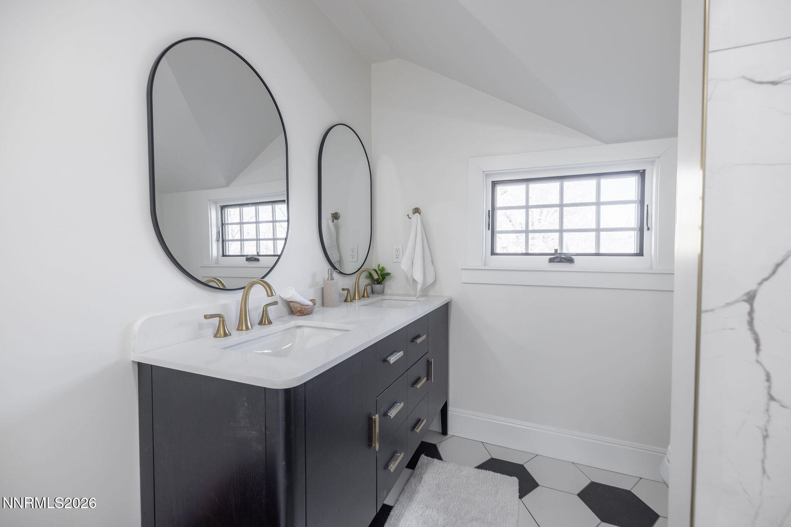
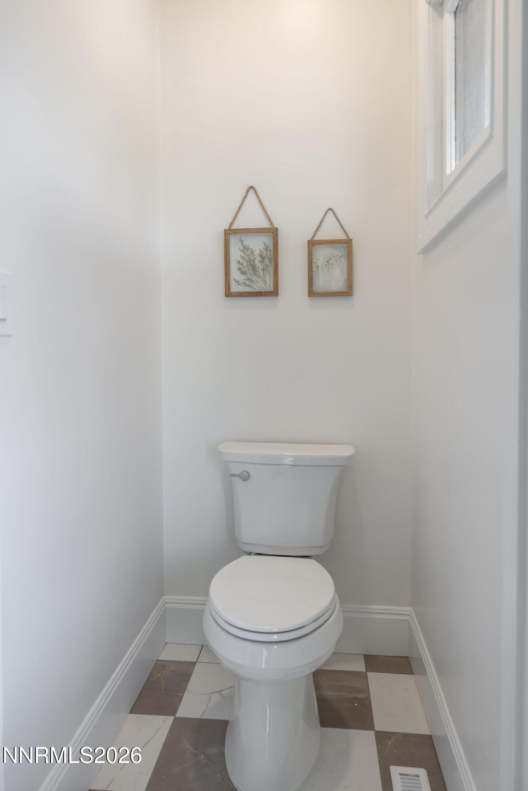
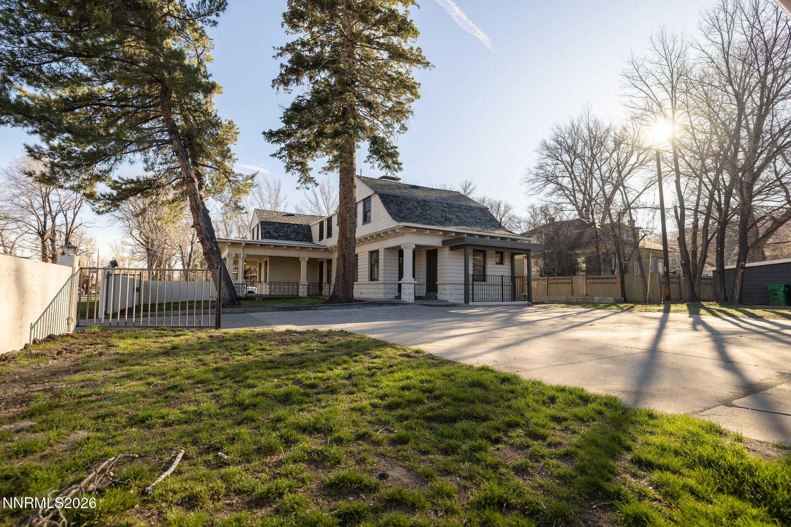
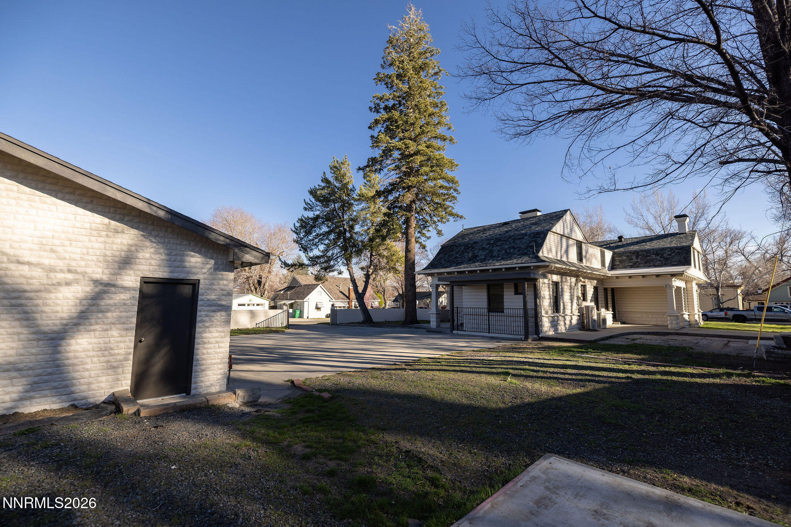
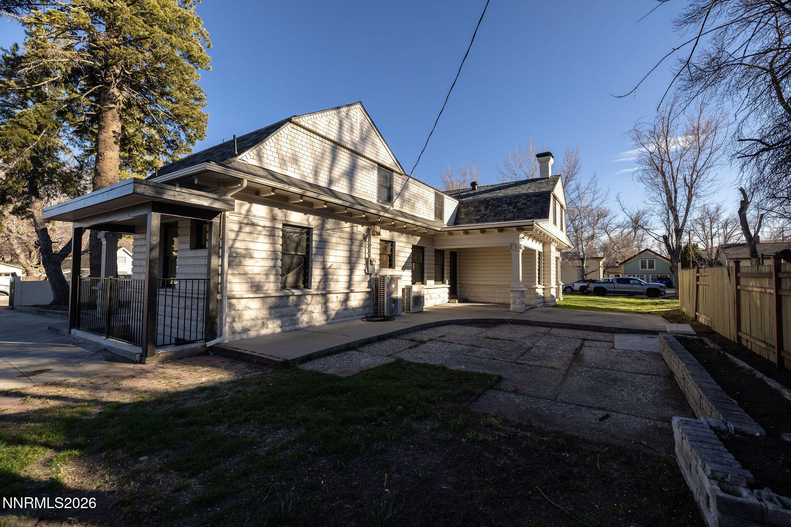
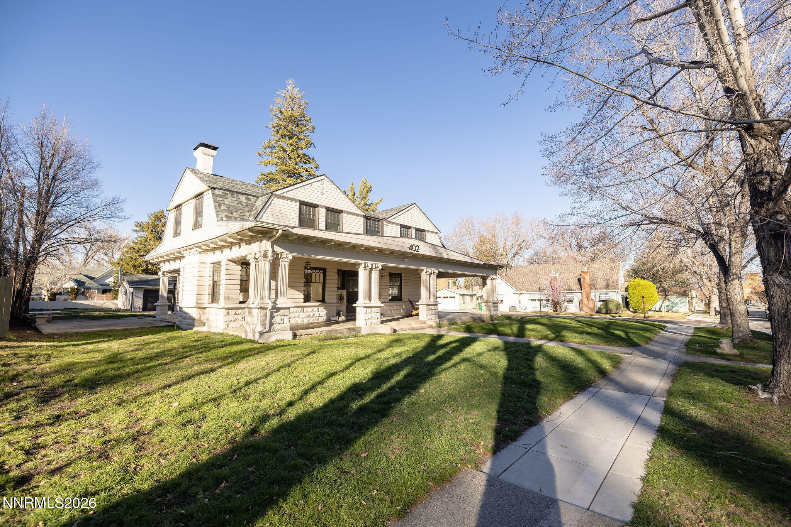
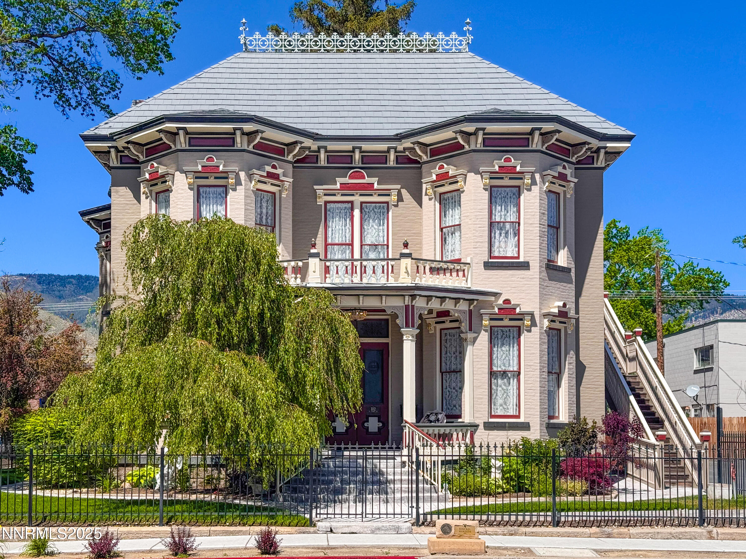
Step into the Dr. William Henry Cavell House (1907), a landmark historic estate meticulously brought into the modern era with a complete premium down-to-the-studs remodel. Merging turn-of-the-century character with absolute peace of mind, this home features a fully upgraded electrical system, comprehensive new wiring, and highly efficient multi-zone split-system heating & air conditioning. The designer kitchen is a chef's dream, anchored by brand-new, high-end professional appliances, custom modern cabinetry, and premium stone countertops. Enjoy gorgeous new designer flooring, custom luxury light fixtures, and flawlessly re-imagined bathrooms that blend historic elegance with modern spa-like convenience. Located on a prime corner lot in the heart of Carson City's coveted Historic District, just blocks from downtown dining and parks. A rare historic masterpiece requiring virtually zero maintenance.
Details
| MLS # | 260002776 |
|---|---|
| Listing Type | For Sale |
| Style | House |
| Sub-Type | Resale |
| Status | Active |
| Year | 1907 |
| Days On Site | 188 |
| Listing Provided By | Ascent Property Group | Leila Kuelper |
Features
| Bed(s) | 4 |
|---|---|
| Bath(s) | 3 Total |
| SQ Feet | 3,400 |
| Basement | Y |
| Story(s) | 2 |
| Zoning | SFR |
| Acreage | 0.27 |
Interior
| Heating Yes / No | Yes |
|---|---|
| Cooling Yes / No | Yes |
| Window Features | Wood Frames |
| Interior Features | Entrance Foyer |
| Appliances | Dishwasher, Oven |
| Fireplace Features | Wood Burning |
| Fireplace Yes / No | Yes |
| Fireplaces Total | 2 |
Exterior
| Roof | Tar/Gravel |
|---|---|
| Lot Features | Corner Lot, Level |
| Construction Materials | Brick, Concrete, Stone |
| Road Responsibility | Public Maintained Road |
| Foundation Details | Other |
| Fencing | Partial |
Parking
| Parking Features | Detached, Garage |
|---|---|
| Garage Yes / No | Yes |
| Attached Garage Yes / No | No |
Utilities
| Utilities | Electricity Connected, Internet Available, Water Connected |
|---|---|
| Sewer | Public Sewer |
Location
| Senior Community Yes / No | No |
|---|
Taxes
| Property | 4717 |
|---|
Area Information
| State | NV |
|---|---|
| County | Carson City |
| City | Carson City |
| Zip Code | 89703 |
| Area | Carson City |
| Community Name | Proctor & Green Division |
| School District | Carson |
| Elementary School | Bordewich-Bray |
| High School | Carson |
| Listing VS Median (in Proctor & Green Division) | |
Price: $1,495,000 low | high Med: $1,497,500 sqft: 3,400 low | high Med: 3,471 $ / sqft: $440 low | high Med: $432 On site: 188 low | high Med: 349.5 | |
Market Activity 89703
Request a showing
Request a showing
Contact
Learn More About This Property

| State | NV |
|---|---|
| County | Carson City |
| City | Carson City |
| Zip Code | 89703 |
| Area | Carson City |
| Community Name | Proctor & Green Division |
| School District | Carson |
| Elementary School | Bordewich-Bray |
| High School | Carson |
| Listing VS Median (in Proctor & Green Division) | |
Price: $1,495,000 low | high Med: $1,497,500 sqft: 3,400 low | high Med: 3,471 $ / sqft: $440 low | high Med: $432 On site: 188 low | high Med: 349.5 | |
 | $1,500,000102 N Curry StreetCarson City, NV 89703 |