

Description
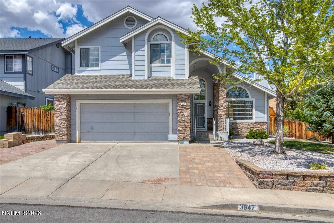
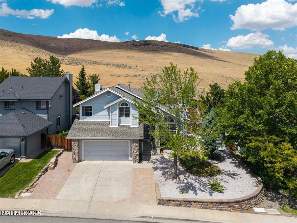
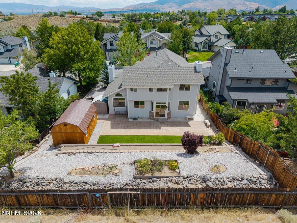
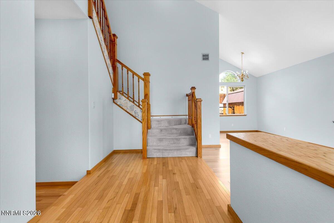
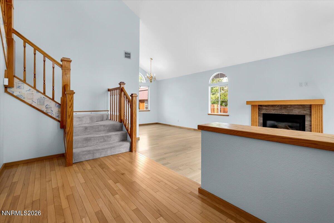
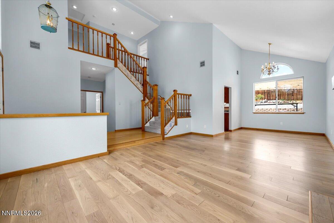
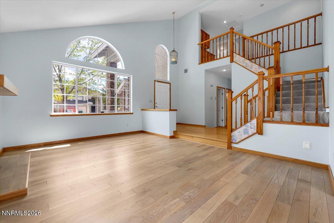
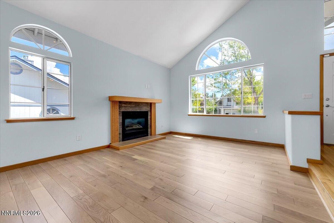
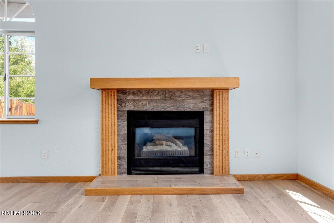
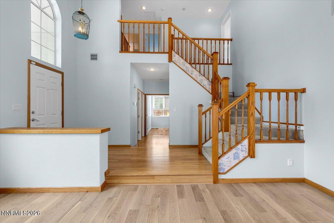
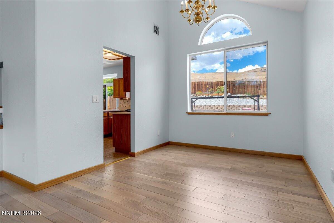
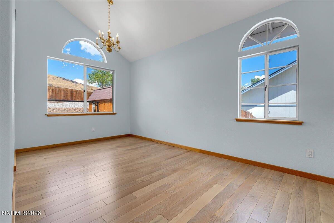
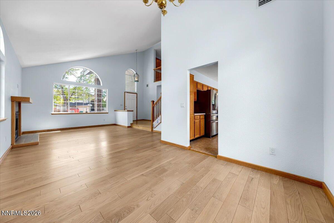
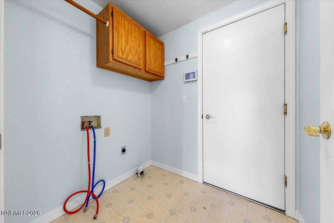
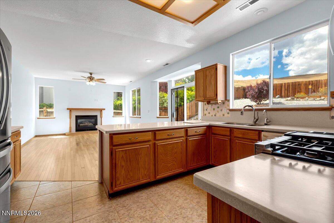
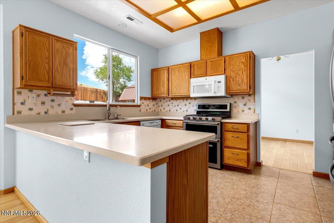
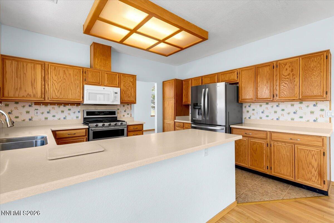
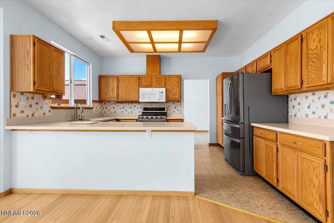
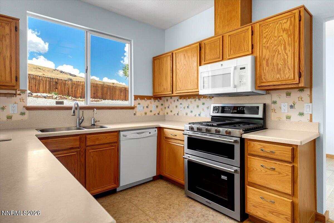
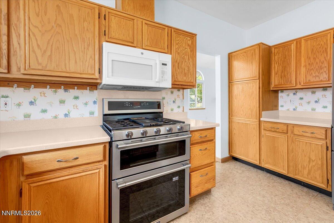
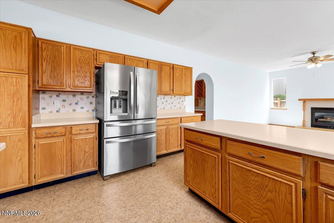
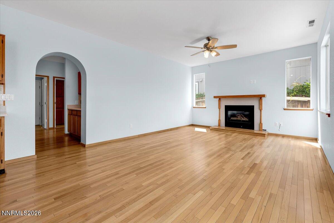
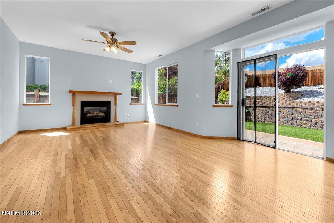
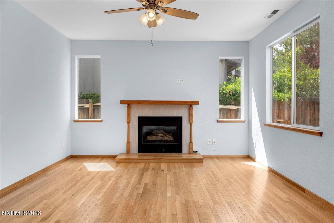
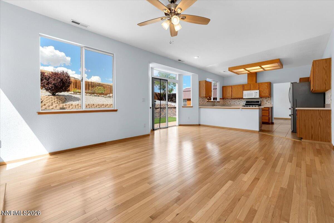
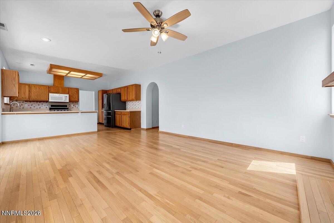
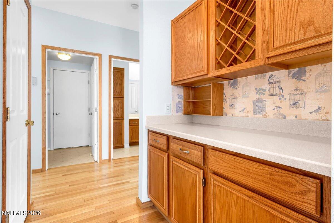
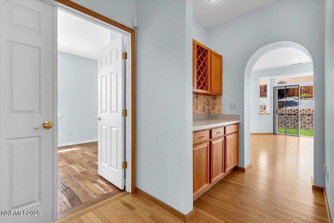
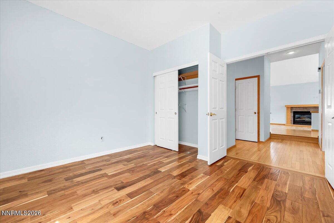
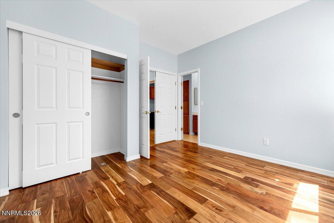
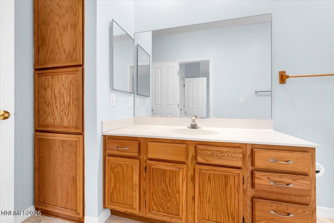
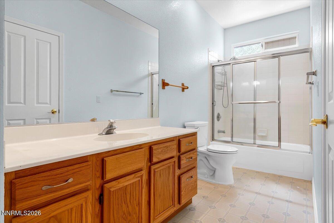
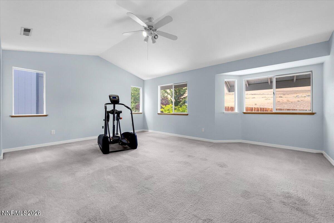
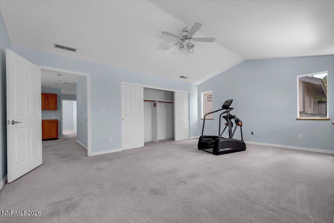
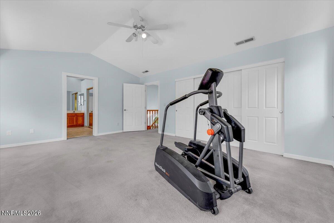
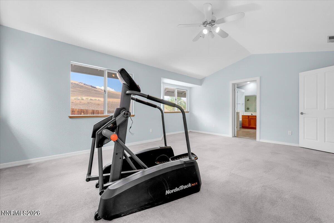
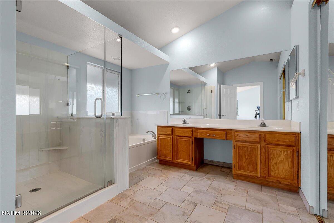
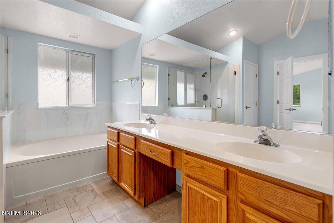
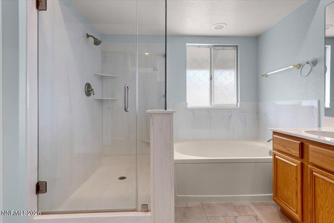
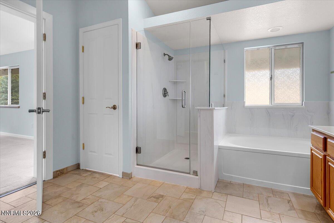
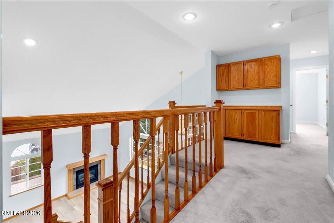
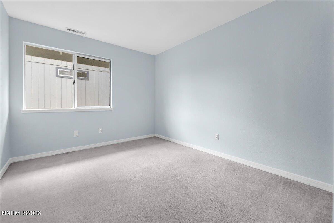
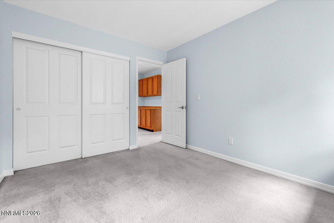
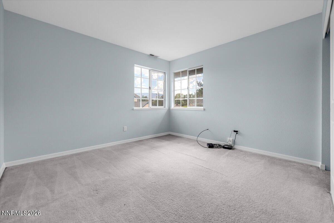
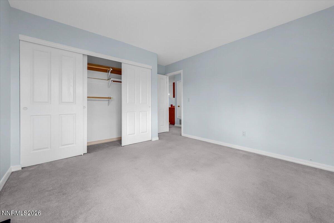
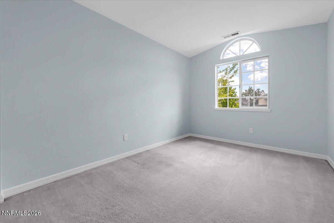
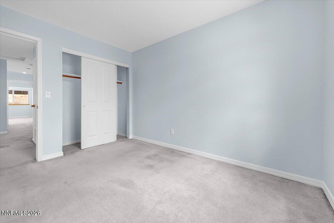
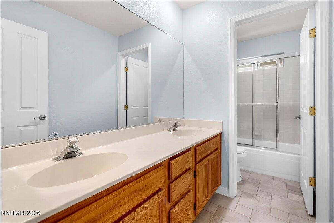
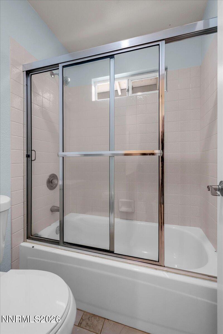
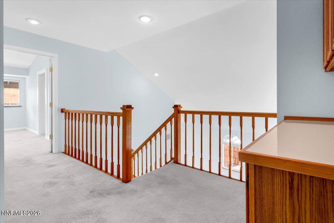
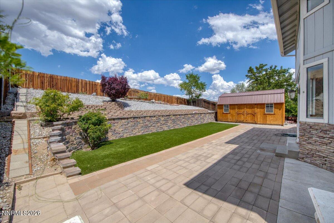
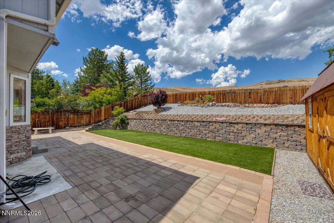
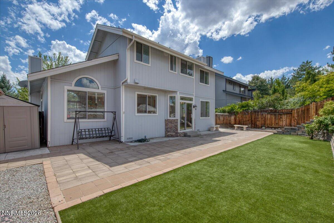
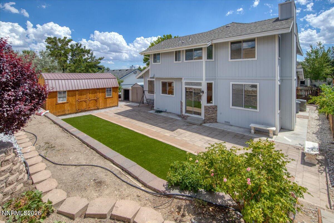
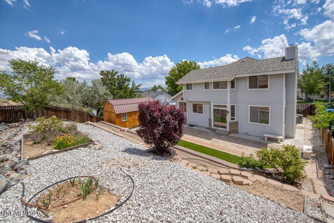
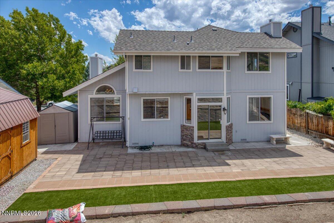
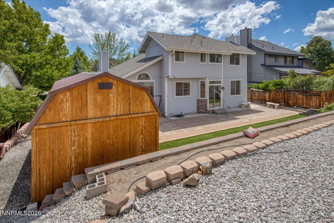
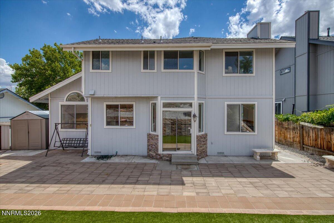
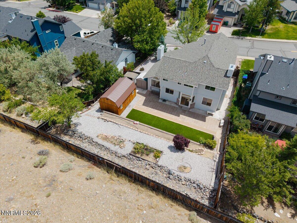
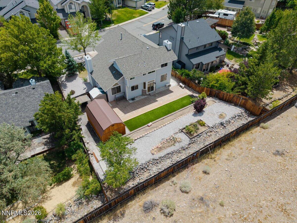
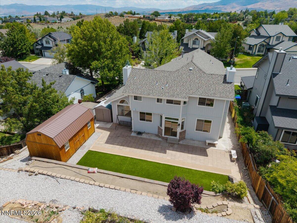
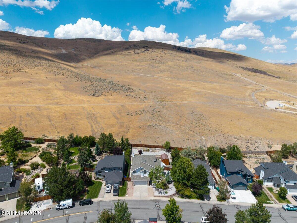
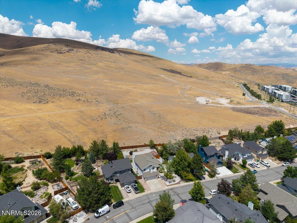
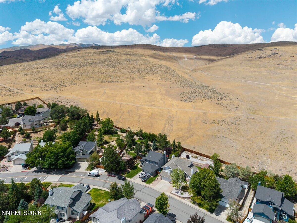
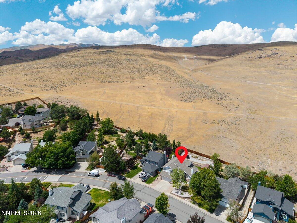
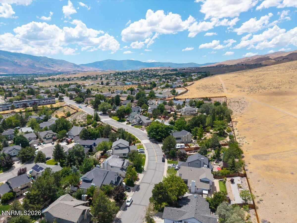
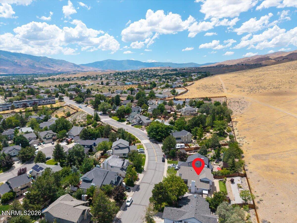
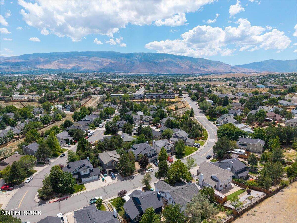
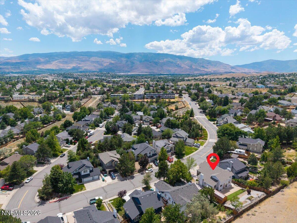
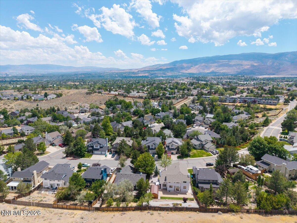
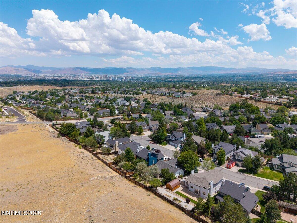
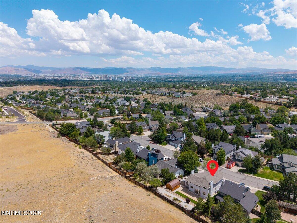
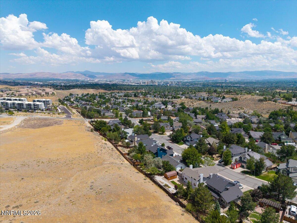
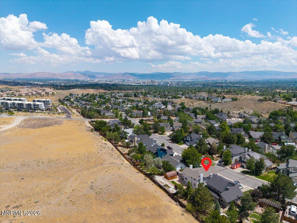
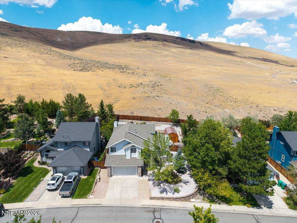
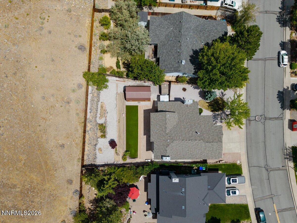
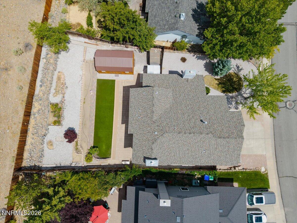
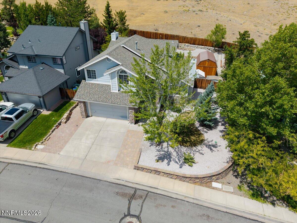
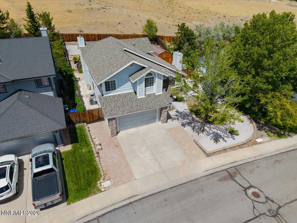
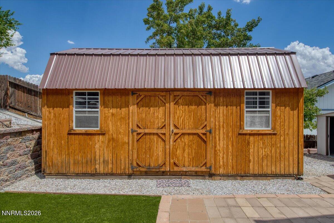
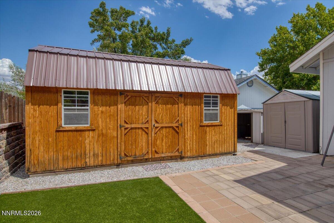
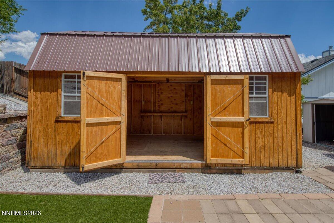
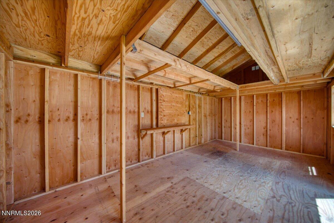
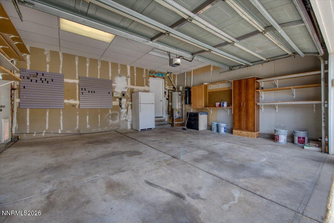
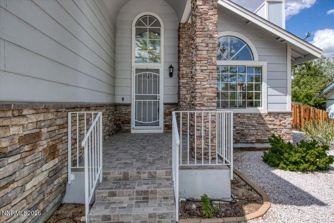
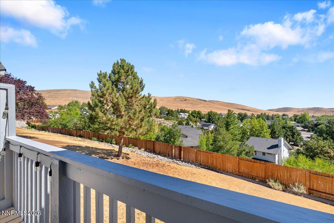
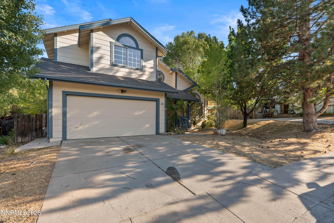
Welcome to 3947 Regal Drive, a spacious five-bedroom home situated on a large lot in an established Northwest Reno neighborhoodwith no HOA. High ceilings, abundant windows, and fresh interior paint create a bright, inviting atmosphere throughout. The family room features stunning new hardwood flooring and one of the home's two fireplaces, while the open kitchen offers a comfortable setting for everyday living and entertaining. A main-level bedroom provides added flexibility for guests, a home office, or multigenerational living. Upstairs, the large primary suite includes a spacious bathroom, complemented by generously sized secondary bedrooms. The roomy garage offers plenty of storage, and the oversized driveway provides ample additional parking. With no rear neighbors, the expansive backyard offers privacy and exceptional versatility. Enjoy low-maintenance artificial turf, attractive pavers, mature trees and flowers, a huge storage "barn," and two additional sheds. With generous indoor and outdoor space, 3947 Regal Drive is ready to welcome you home.
Details
| MLS # | 260009431 |
|---|---|
| Listing Type | For Sale |
| Style | House |
| Sub-Type | Resale |
| Status | Active |
| Year | 1992 |
| Days On Site | 55 |
| Listing Provided By | Dickson Realty - Damonte Ranch | Justin Hertz |
Features
| Bed(s) | 5 |
|---|---|
| Bath(s) | 3 Total |
| SQ Feet | 2,496 |
| Story(s) | 2 |
| Zoning | Sf8 |
| Acreage | 0.21 |
| Property View | Yes |
Interior
| Heating | Fireplace(s), Natural Gas |
|---|---|
| Heating Yes / No | Yes |
| Cooling | Central Air |
| Cooling Yes / No | Yes |
| Window Features | Aluminum Frames, Double Pane Windows |
| Interior Features | Breakfast Bar, Cathedral Ceiling(s), Central Vacuum, Entrance Foyer, High Ceilings, Walk-In Closet(s) |
| Appliances | Dishwasher, Gas Cooktop, Gas Range, Microwave, Refrigerator |
| Fireplace Features | Gas |
| Fireplace Yes / No | Yes |
| Fireplaces Total | 2 |
Exterior
| Roof | Composition, Pitched, Shingle |
|---|---|
| Exterior Features | None |
| Security Features | Security System Owned, Smoke Detector(s) |
| Lot Features | Artificial Turf, Adjoins BLM/BIA Land, Level, Sloped Up, Sprinklers In Front, Sprinklers In Rear |
| Road Responsibility | Public Maintained Road |
| Foundation Details | Crawl Space |
| Fencing | Back Yard |
Parking
| Parking Features | Attached, Garage, Garage Door Opener |
|---|---|
| Garage Yes / No | Yes |
| Attached Garage Yes / No | Yes |
Utilities
| Utilities | Electricity Connected, Internet Available, Natural Gas Connected, Sewer Connected, Water Connected, Cellular Coverage |
|---|---|
| Sewer | Public Sewer |
Location
| Senior Community Yes / No | No |
|---|
Taxes
| Property | 3192 |
|---|
Area Information
| State | NV |
|---|---|
| County | Washoe |
| City | Reno |
| Zip Code | 89503 |
| Area | Washoe |
| Community Name | King`S View Estates 1 |
| School District | McQueen |
| Elementary School | Towles |
| High School | McQueen |
| Listing VS Median (in King`S View Estates 1) | |
Price: $699,000 low | high Med: $699,000 sqft: 2,496 low | high Med: 2,496 $ / sqft: $280 low | high Med: $280 On site: 55 low | high Med: 55 | |
Market Activity 89503
Request a showing
Request a showing
Contact
Learn More About This Property

| State | NV |
|---|---|
| County | Washoe |
| City | Reno |
| Zip Code | 89503 |
| Area | Washoe |
| Community Name | King`S View Estates 1 |
| School District | McQueen |
| Elementary School | Towles |
| High School | McQueen |
| Listing VS Median (in King`S View Estates 1) | |
Price: $699,000 low | high Med: $699,000 sqft: 2,496 low | high Med: 2,496 $ / sqft: $280 low | high Med: $280 On site: 55 low | high Med: 55 | |
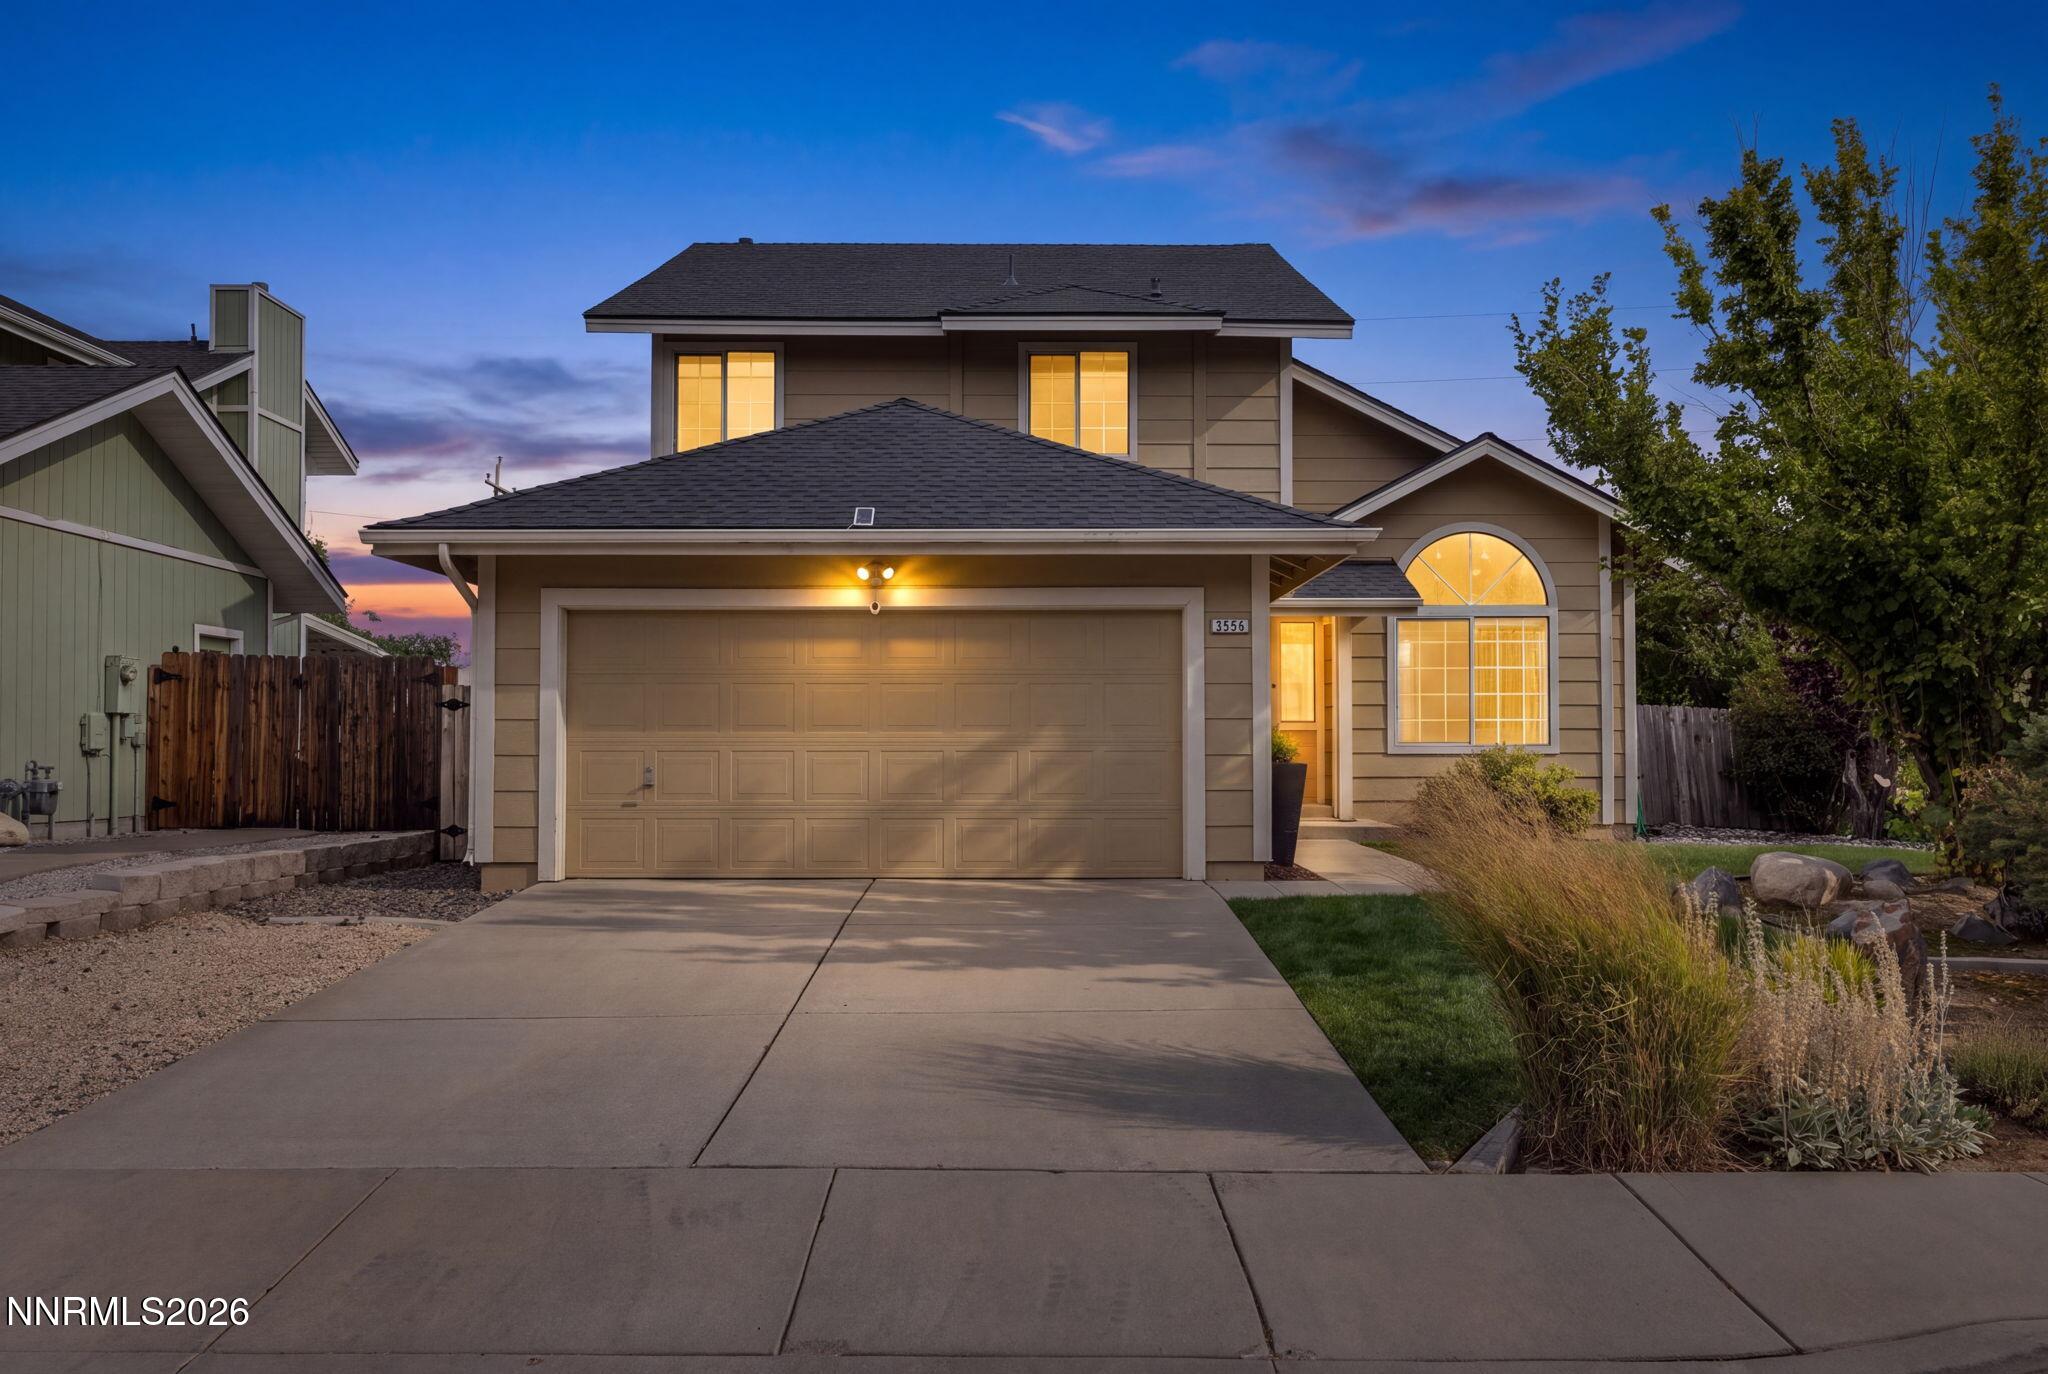 | $700,0002954 Glenview DriveReno, NV 89503 |
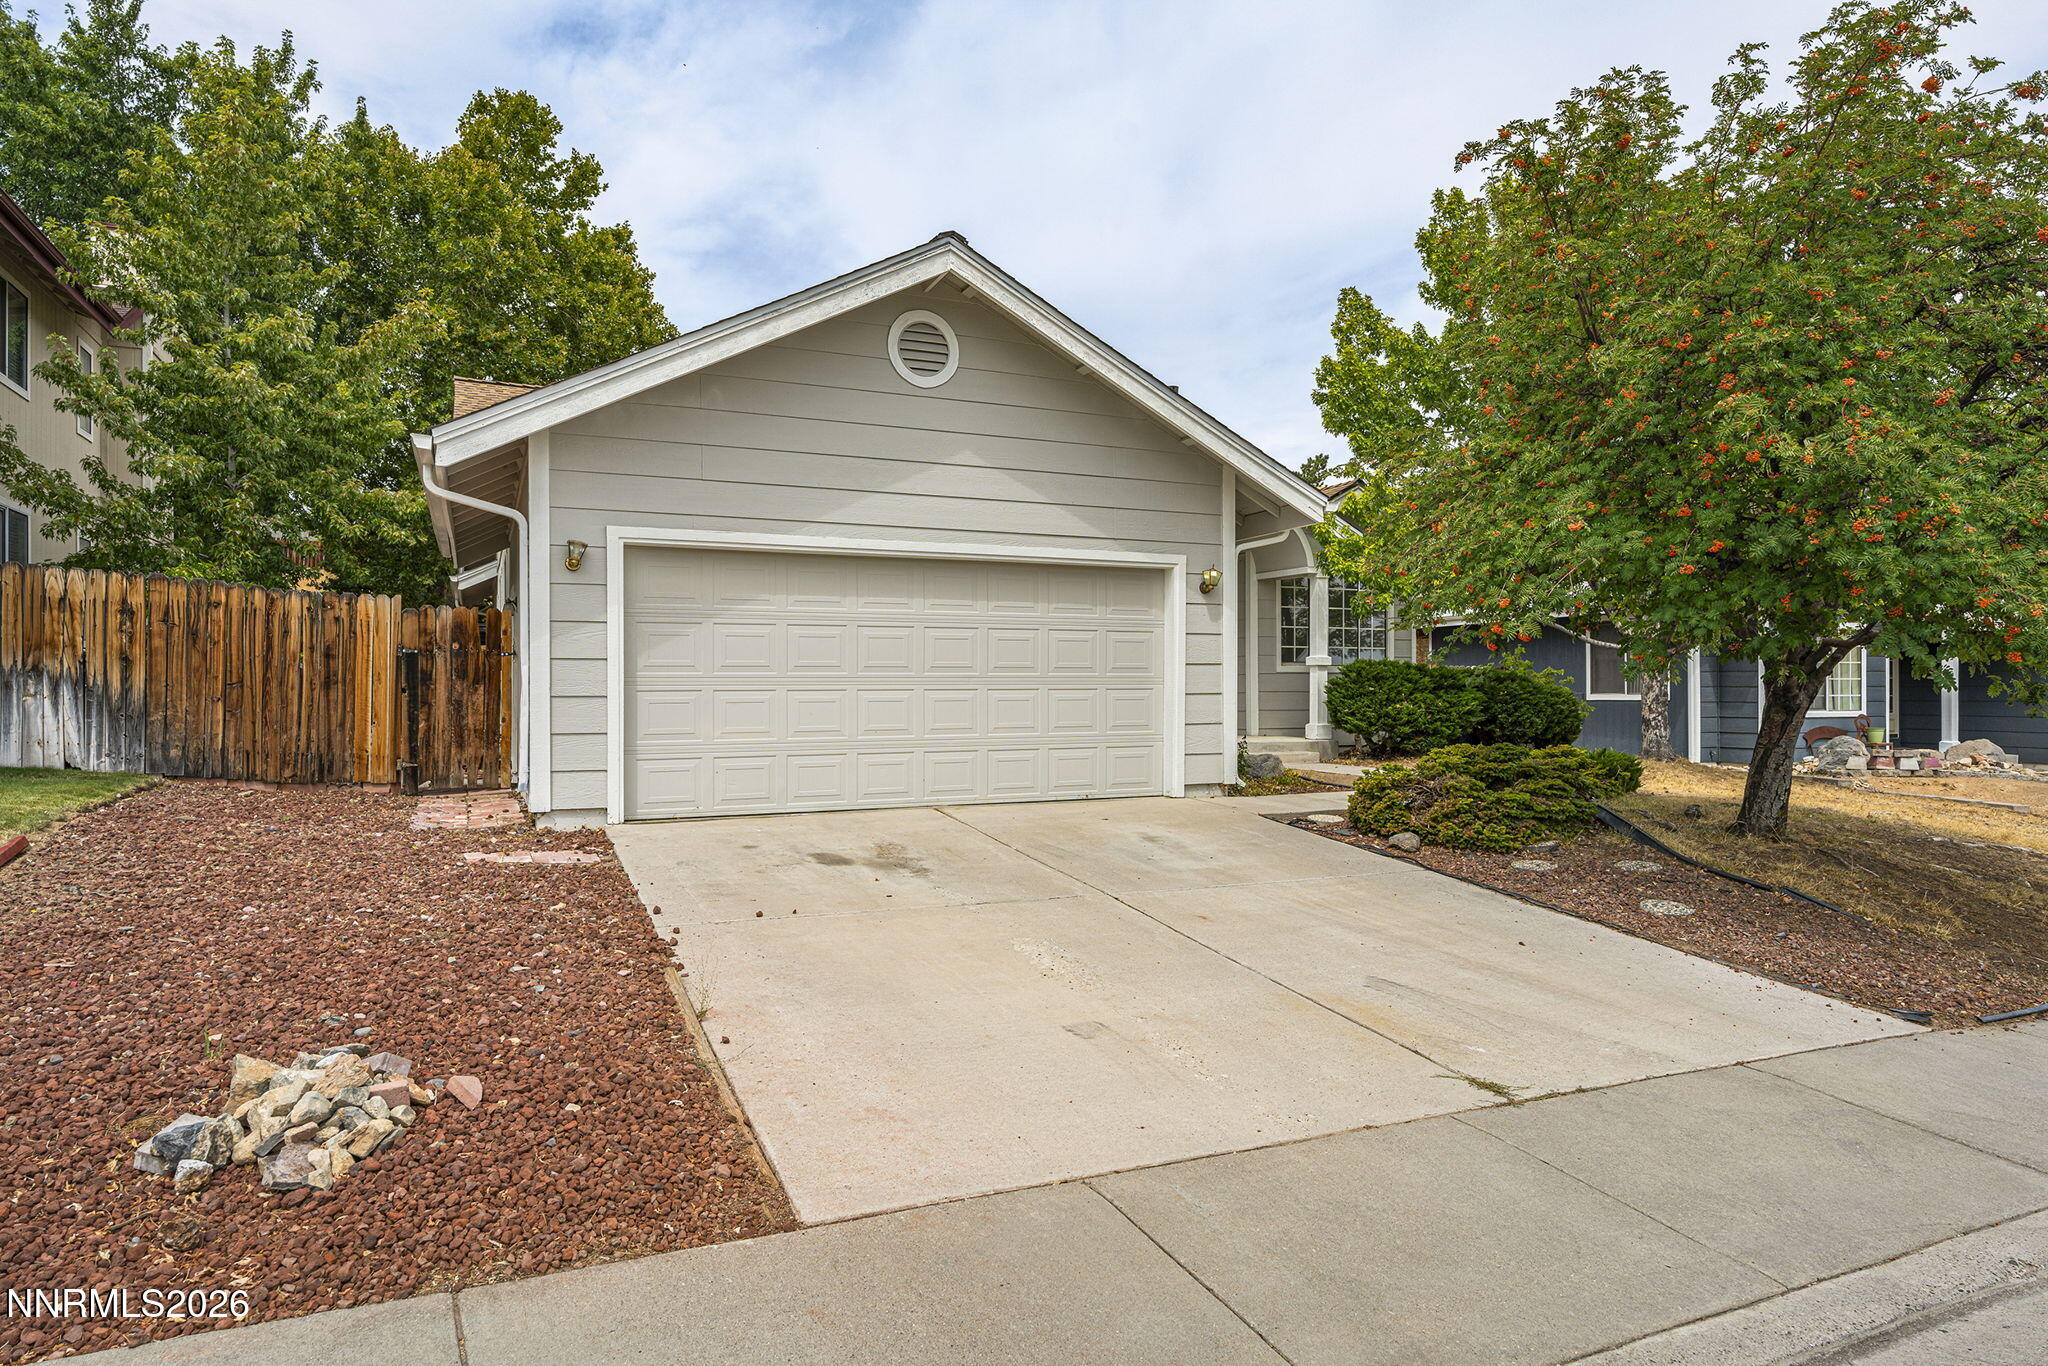 | $543,0003989 Regal DriveReno, NV 89503 |
 | $455,0003955 Kings RowReno, NV 89503 |
 | $644,9002942 Aspendale DriveReno, NV 89503 |