
 New Listing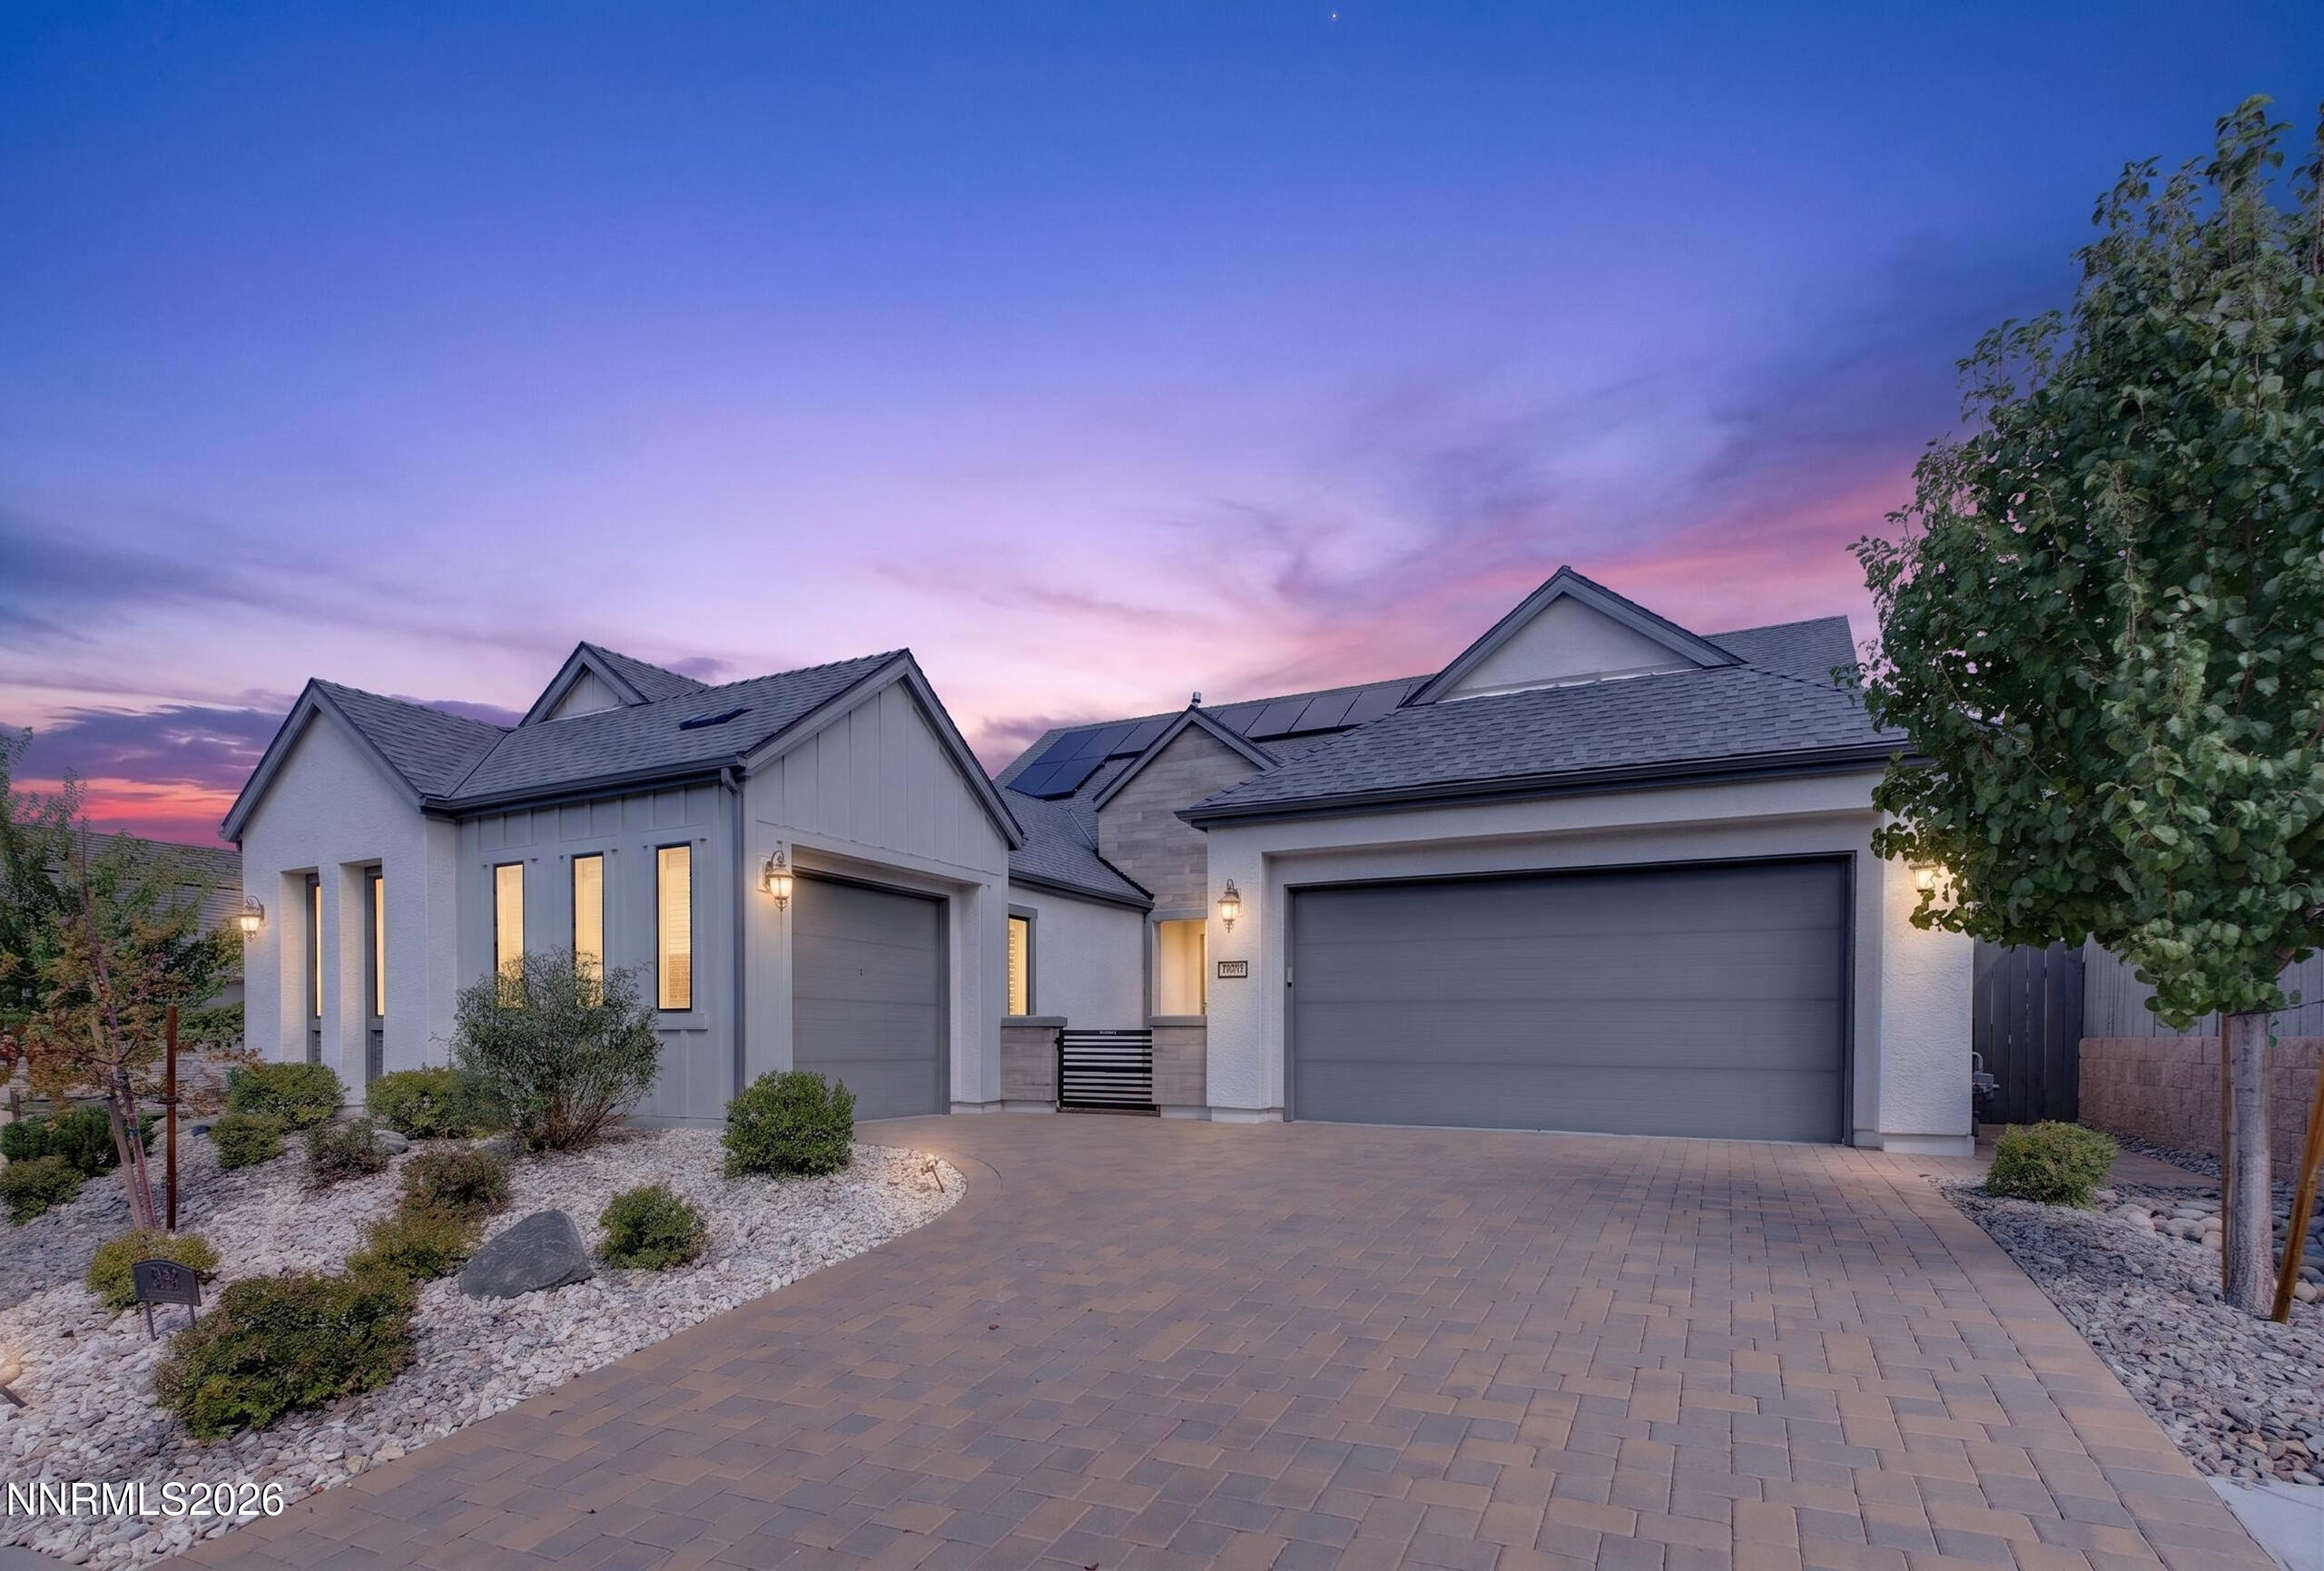

Description
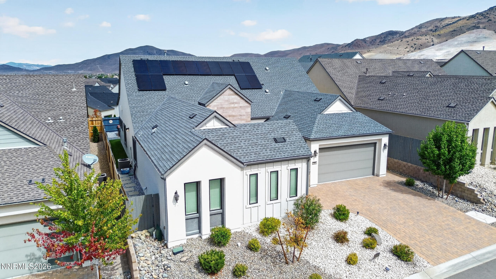
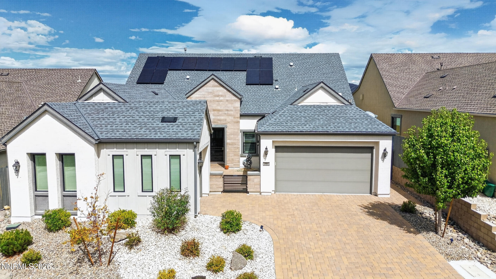
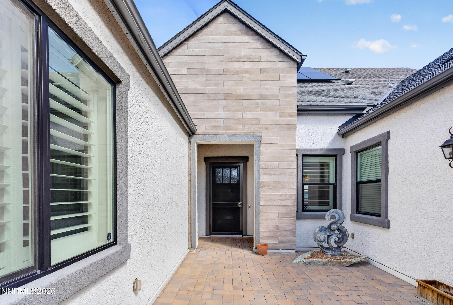
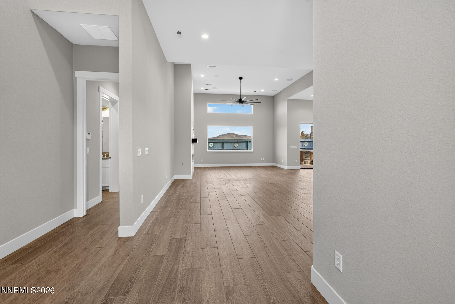
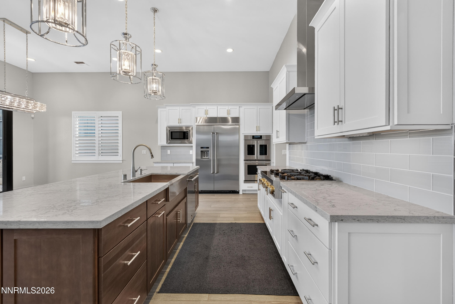
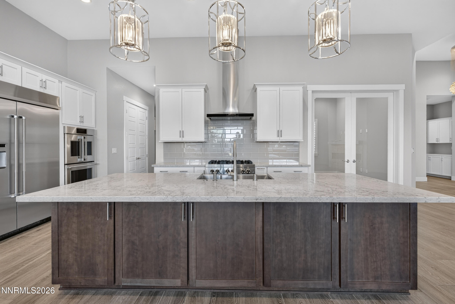
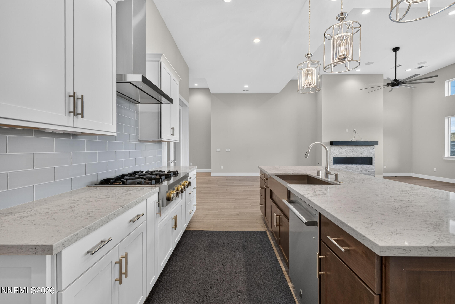
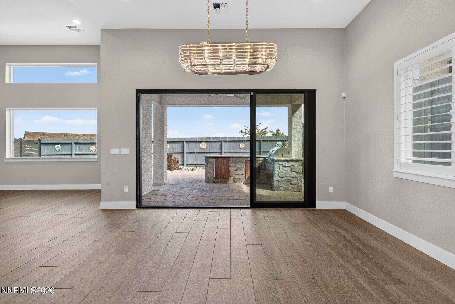
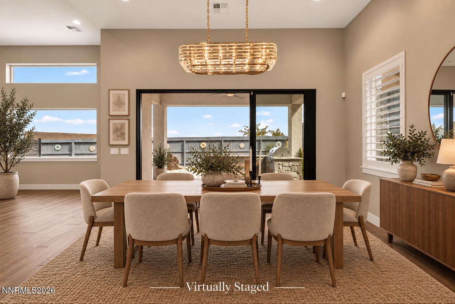
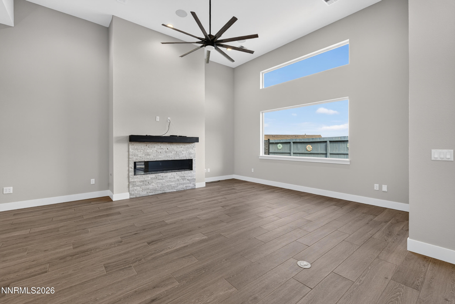
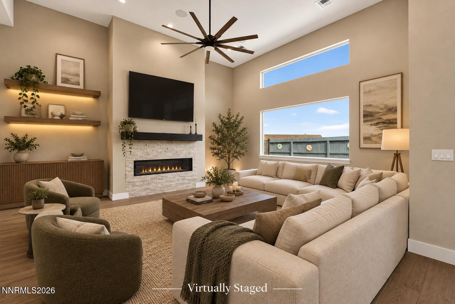
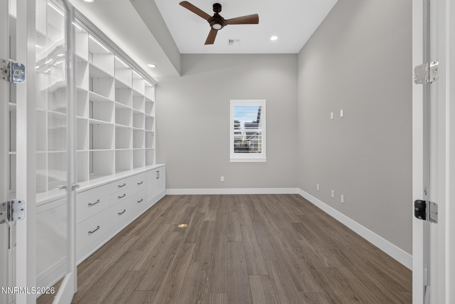
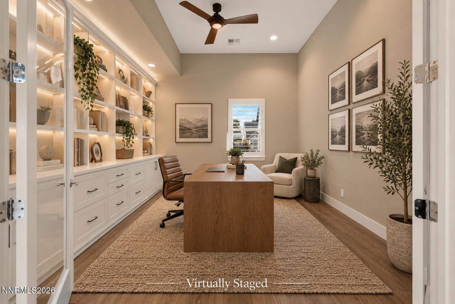
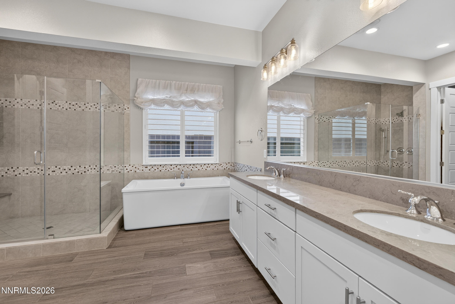
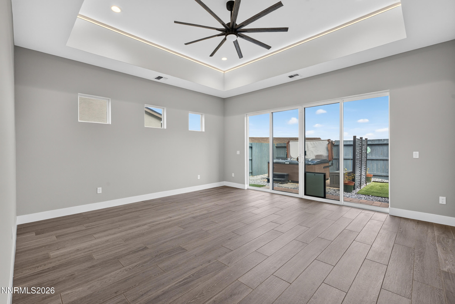
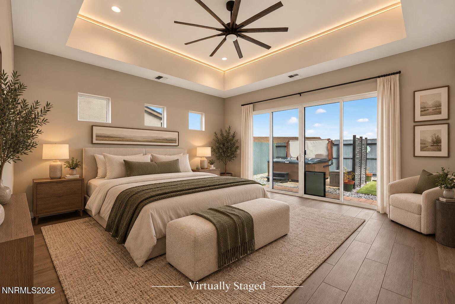
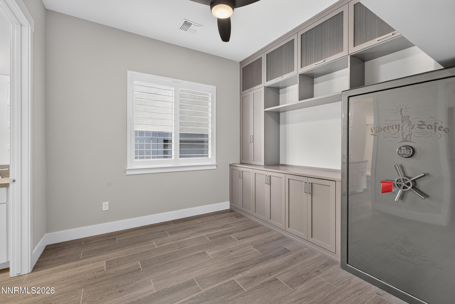
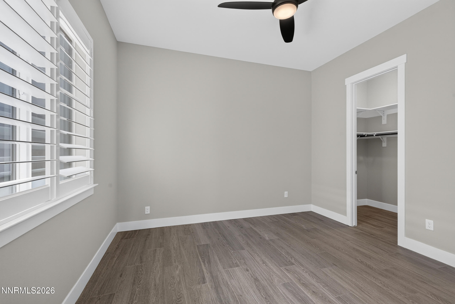
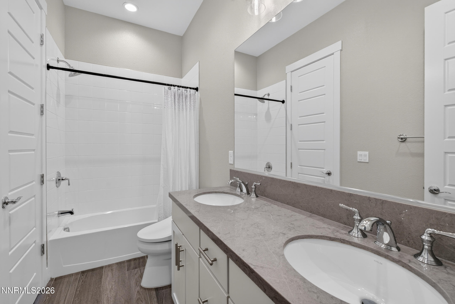
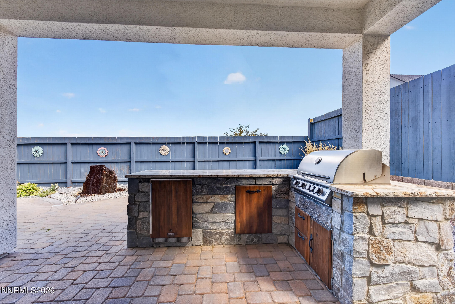
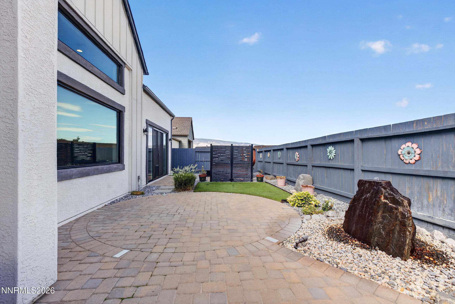
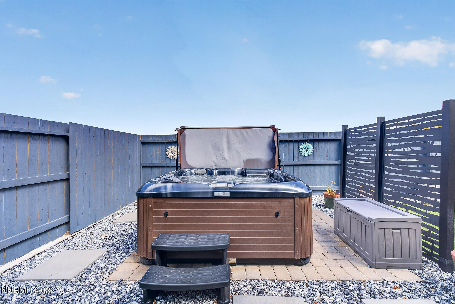
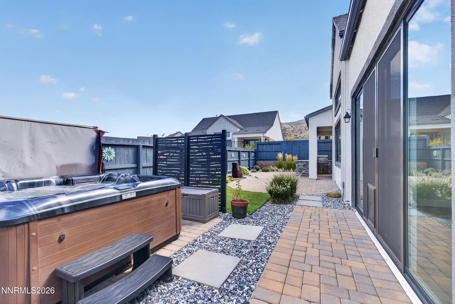
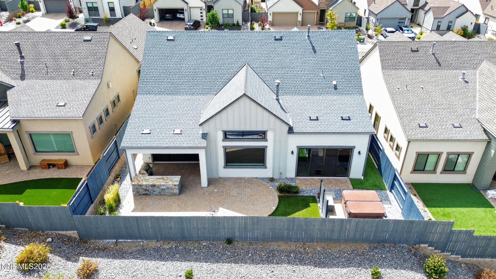
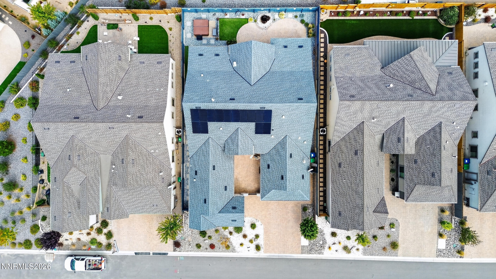
Welcome to 2959 Saddle Peak Drive, where modern design meets effortless Northern Nevada living. This beautifully appointed home features soaring ceilings, abundant natural light and an open-concept layout designed for both everyday living and entertaining. The spacious kitchen is a standout with an oversized island, quartz countertops, stainless steel appliances, gas cooktop and generous cabinetry. The great room offers a sleek fireplace and oversized windows, while a dedicated office with built-in shelving provides a perfect work-from-home space. Step outside to a covered patio, built-in outdoor kitchen and low-maintenance backyard ready for year-round enjoyment. Solar panels, a paver driveway, contemporary finishes and thoughtful upgrades throughout complete this impressive home.
Details
| MLS # | 260011808 |
|---|---|
| Listing Type | For Sale |
| Style | House |
| HOA Dues | $250 |
| Sub-Type | Resale |
| Status | Active |
| Year | 2021 |
| Days On Site | 3 |
| Listing Provided By | RE/MAX Professionals-Reno | Michael Wood |
Features
| Bed(s) | 3 |
|---|---|
| Bath(s) | 3 Total |
| SQ Feet | 2,679 |
| Story(s) | 1 |
| Zoning | PD |
| Acreage | 0.17 |
| Property View | Yes |
Interior
| Heating | Forced Air, Natural Gas |
|---|---|
| Heating Yes / No | Yes |
| Cooling | Central Air, Electric |
| Cooling Yes / No | Yes |
| Window Features | Double Pane Windows |
| Interior Features | Breakfast Bar, Ceiling Fan(s), Entrance Foyer, High Ceilings, Kitchen Island, Pantry, Primary Downstairs, Smart Thermostat |
| Appliances | Dishwasher, Disposal, Gas Cooktop, Microwave, Oven |
| Fireplace Features | Gas, Insert |
| Fireplace Yes / No | Yes |
| Fireplaces Total | 1 |
Exterior
| Roof | Composition, Pitched, Shingle |
|---|---|
| Security Features | Smoke Detector(s) |
| Lot Features | Level, Sprinklers In Front, Sprinklers In Rear |
| Construction Materials | Stucco |
| Road Responsibility | Public Maintained Road |
| Foundation Details | Slab |
| Fencing | Back Yard |
Parking
| Parking Features | Attached, Garage |
|---|---|
| Garage Yes / No | Yes |
| Attached Garage Yes / No | Yes |
Utilities
| Utilities | Cable Available, Electricity Available, Internet Available, Natural Gas Available, Phone Available, Sewer Available, Water Available, Cellular Coverage, Underground Utilities |
|---|---|
| Sewer | Public Sewer |
Location
| Senior Community Yes / No | No |
|---|
Taxes
| Property | 7297 |
|---|
Area Information
| State | NV |
|---|---|
| County | Washoe |
| City | Reno |
| Zip Code | 89521 |
| Area | Washoe |
| Community Name | Caramella Ranch Estates Village |
| School District | Galena |
| Elementary School | Brown |
| High School | Galena |
| Listing VS Median (in Caramella Ranch Estates Village) | |
Price: $1,300,000 low | high Med: $1,224,500 sqft: 2,679 low | high Med: 2,679 $ / sqft: $485 low | high Med: $457 On site: 3 low | high Med: 34 | |
Market Activity 89521
Request a showing
Request a showing
Contact
Learn More About This Property

| State | NV |
|---|---|
| County | Washoe |
| City | Reno |
| Zip Code | 89521 |
| Area | Washoe |
| Community Name | Caramella Ranch Estates Village |
| School District | Galena |
| Elementary School | Brown |
| High School | Galena |
| Listing VS Median (in Caramella Ranch Estates Village) | |
Price: $1,300,000 low | high Med: $1,224,500 sqft: 2,679 low | high Med: 2,679 $ / sqft: $485 low | high Med: $457 On site: 3 low | high Med: 34 | |
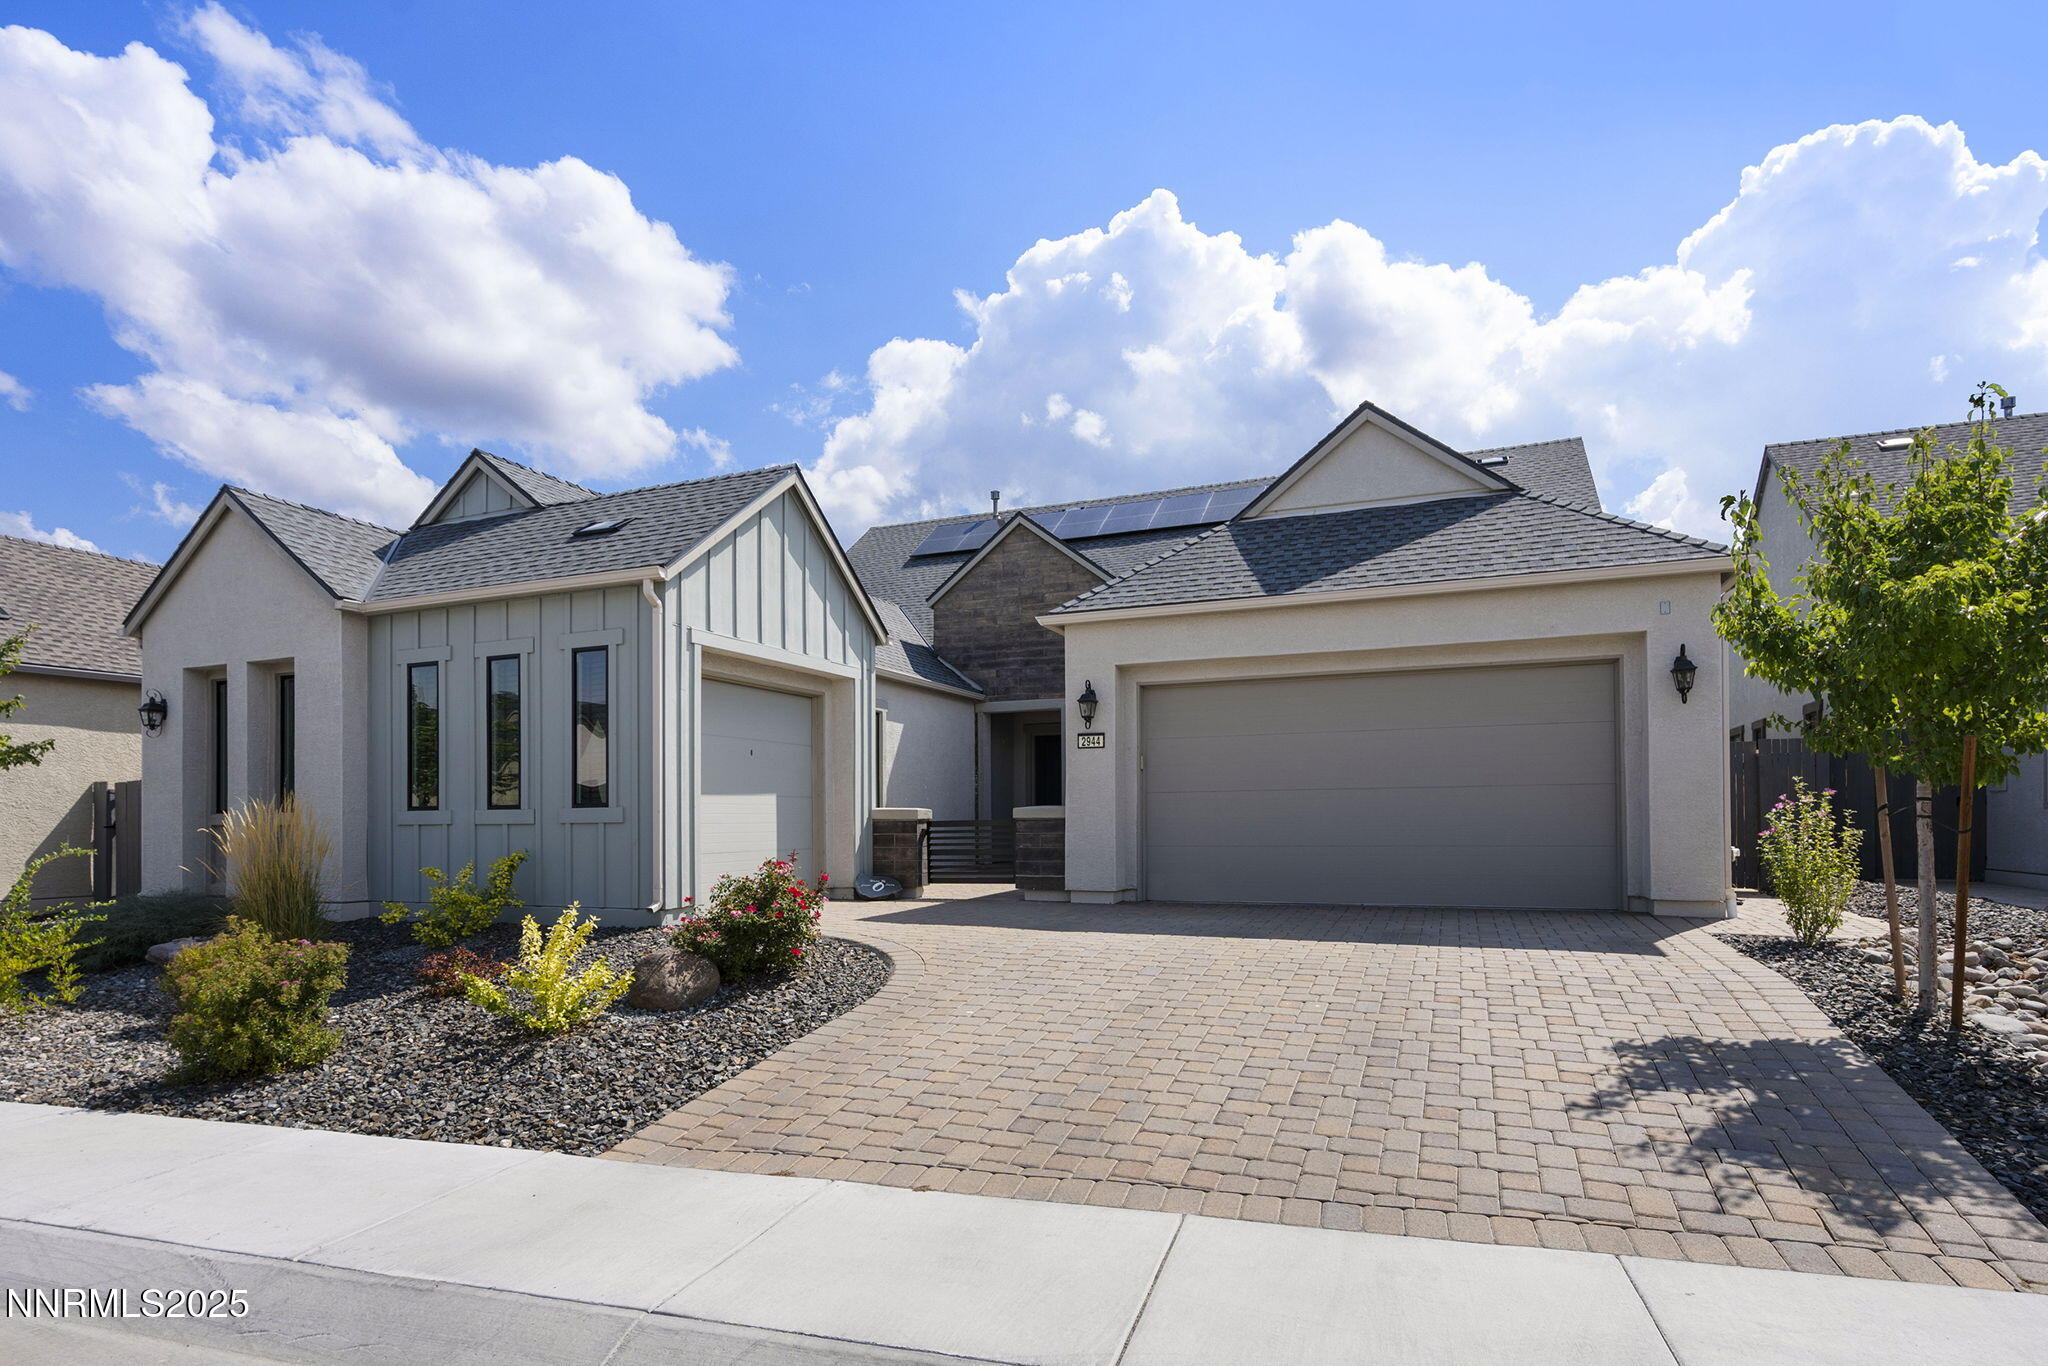 | $1,059,0002944 Ruby Desert DriveReno, NV 89521 |