

Description
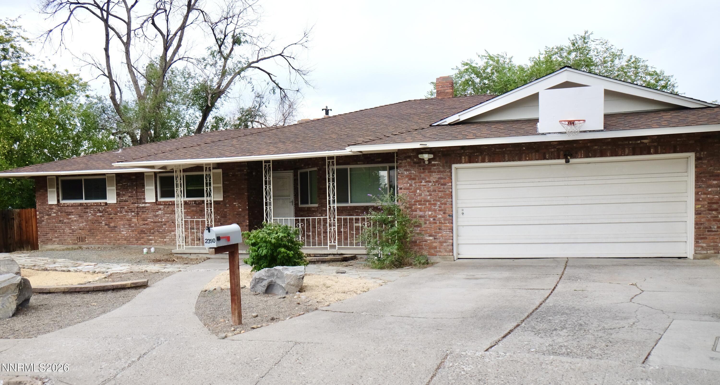
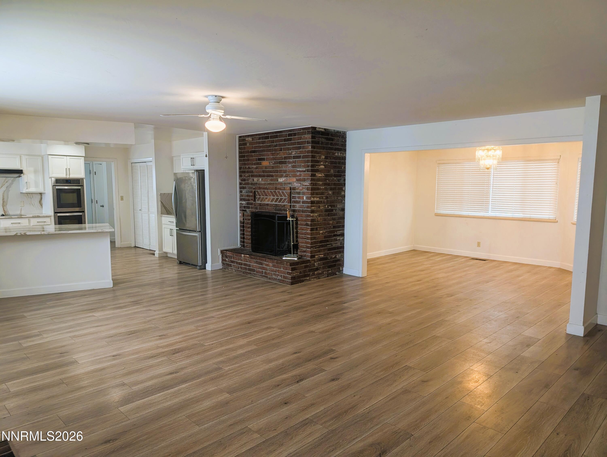
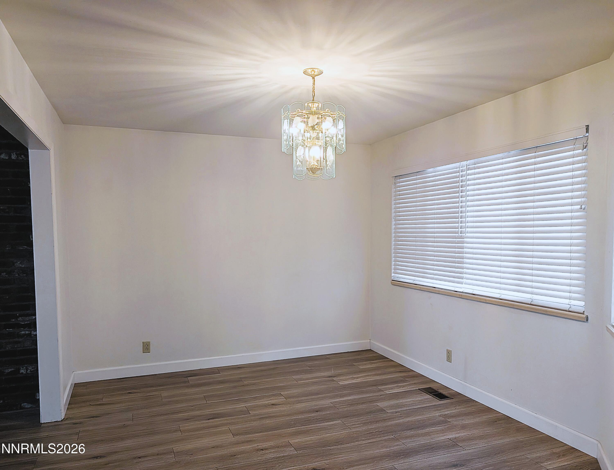
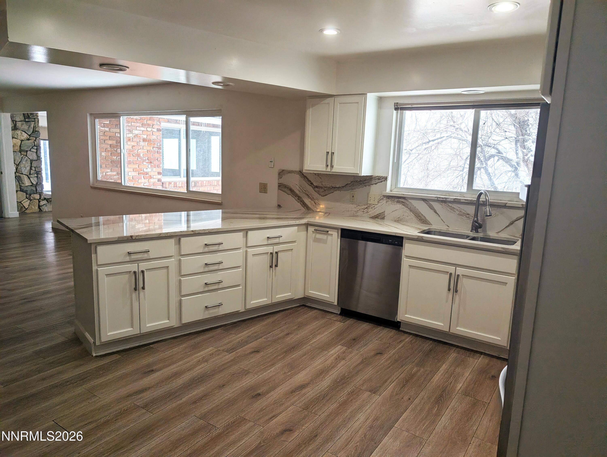
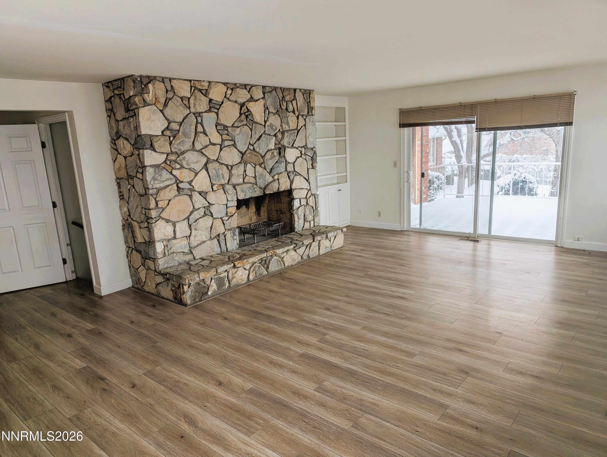
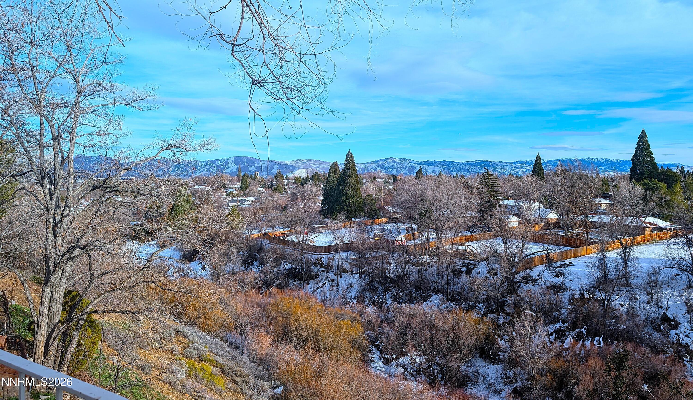
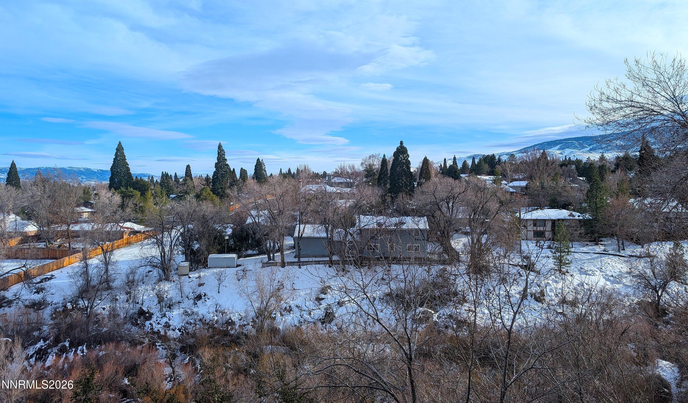
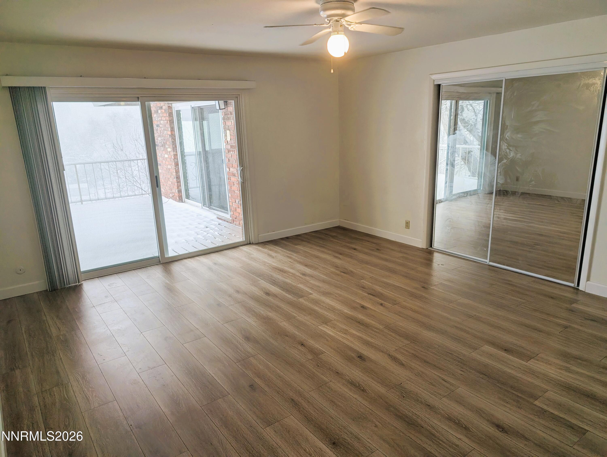
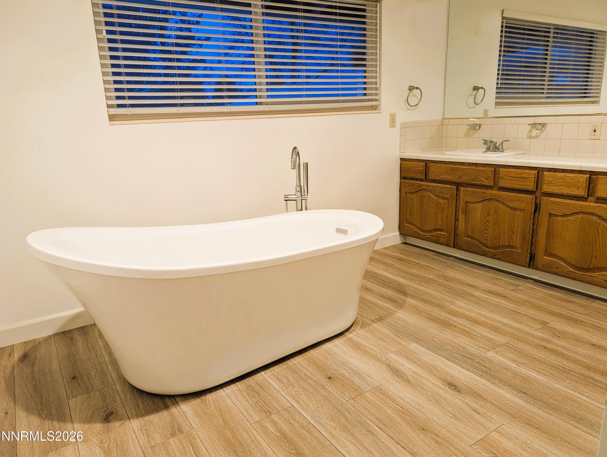
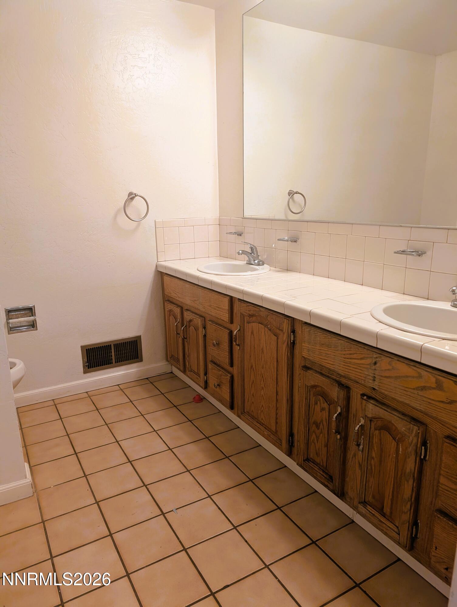
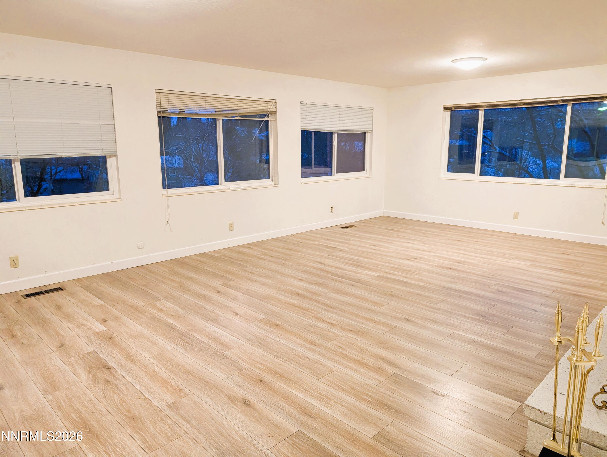
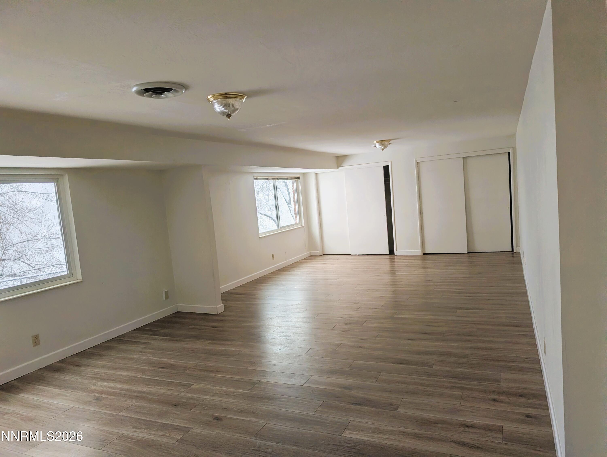
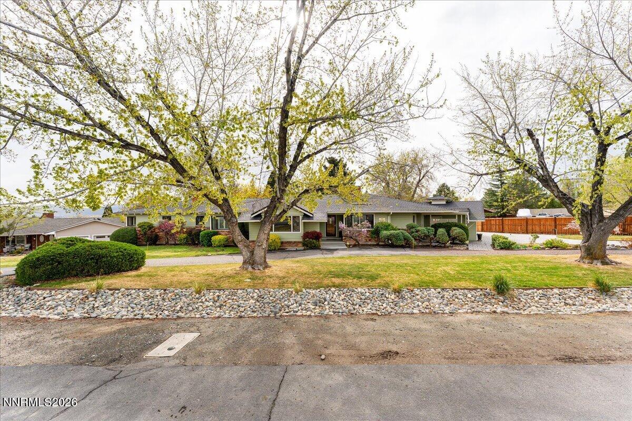
Spectacular Mid-Century Modern Home with Panoramic Views! Discover refined living in this stunning 3,943 sq. ft. mid-century modern masterpiece, nestled on a peaceful cul-de-sac in a quiet neighborhood. This home offers exceptional open-concept living spaces, an abundance of natural light, and unforgettable sweeping views from multiple vantage points. Step inside to discover large, open rooms that flow seamlessly from one to the next, creating an airy atmosphere. The three fireplaces add inviting character, while the expansive windows frame breathtaking views that make every day feel extraordinary. This residence offers five spacious bedrooms, three and a half bathrooms, living area, separate dining space, family room and so much more. The kitchen features plentiful counter space and lots of storage. Large windows throughout the home bathe every room in daylight, enhancing the open feel and highlighting the beauty of the surrounding landscape. The daylight walk out basement features ample space for endless possibilities-offering an indoor outdoor flow. A two car garage adds everyday convenience, while the low maintenance front landscaping ensures you can enjoy the property's beauty.
Details
| MLS # | 260001868 |
|---|---|
| Listing Type | For Sale |
| Style | House |
| Sub-Type | Resale |
| Status | Active Under Contract-show |
| Year | 1967 |
| Days On Site | 210 |
| Listing Provided By | Real Estate Connection | Lori Archer |
Features
| Bed(s) | 5 |
|---|---|
| Bath(s) | 4 Total |
| SQ Feet | 3,943 |
| Story(s) | 2 |
| Zoning | SF3 |
| Acreage | 0.69 |
| Property View | Yes |
Interior
| Heating | Natural Gas |
|---|---|
| Heating Yes / No | Yes |
| Cooling Yes / No | No |
| Window Features | Double Pane Windows, Window Coverings |
| Interior Features | Breakfast Bar, Ceiling Fan(s), Pantry, Primary Downstairs |
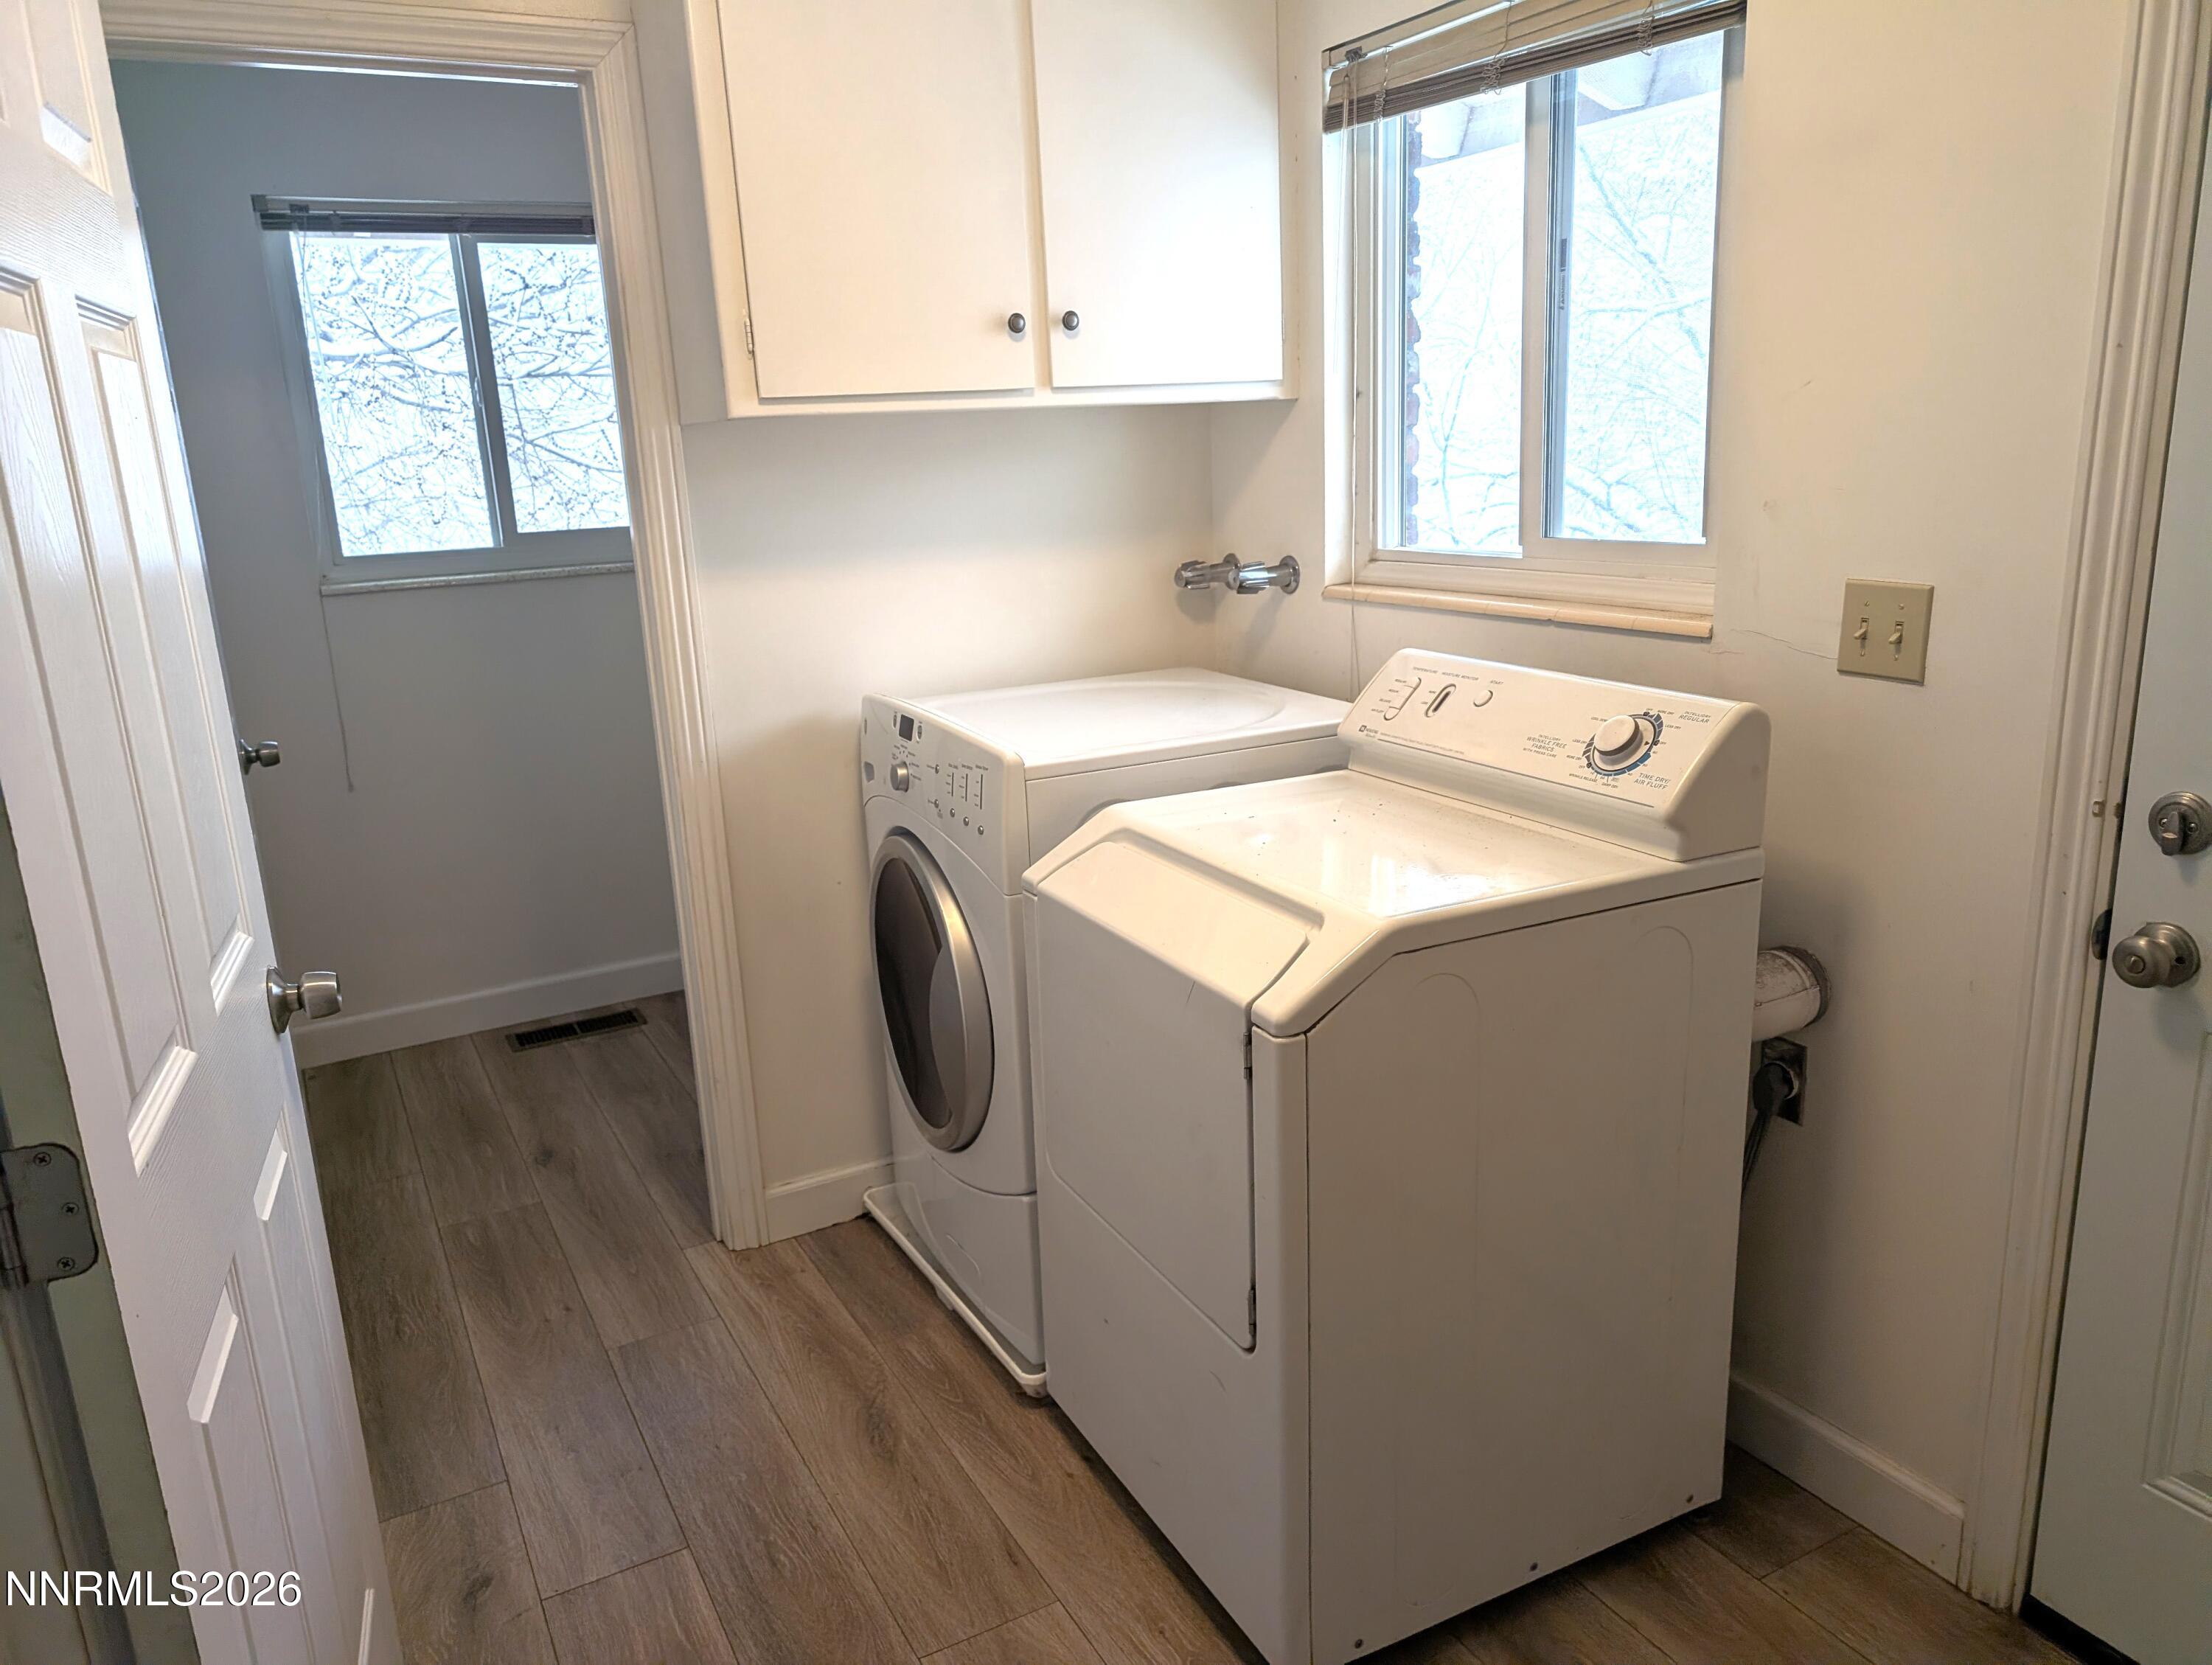
| Appliances | Dishwasher, Disposal, Dryer, Refrigerator, Washer |
| Fireplace Features | Wood Burning |
| Fireplace Yes / No | Yes |
| Fireplaces Total | 3 |
Exterior
| Roof | Composition |
|---|---|
| Exterior Features | None |
| Security Features | Smoke Detector(s) |
| Lot Features | Cul-De-Sac, Sloped Down, Sprinklers In Front |
| Construction Materials | Brick |
| Road Responsibility | Public Maintained Road |
| Foundation Details | Concrete Perimeter, Crawl Space |
| Fencing | Back Yard |
Parking
| Parking Features | Attached, Garage, Garage Door Opener |
|---|---|
| Garage Yes / No | Yes |
| Attached Garage Yes / No | Yes |
Utilities
| Utilities | Cable Available, Electricity Connected, Internet Available, Phone Available, Sewer Connected, Water Connected |
|---|---|
| Sewer | Public Sewer |
Location
| Senior Community Yes / No | No |
|---|
Taxes
| Property | 5169 |
|---|
Area Information
| State | NV |
|---|---|
| County | Washoe |
| City | Reno |
| Zip Code | 89509 |
| Area | Washoe |
| School District | Reno |
| Elementary School | Beck |
| High School | Reno |
| Listing VS Median (in 89509) | |
Price: $1,190,000 low | high Med: $699,950 sqft: 3,943 low | high Med: 1,710 $ / sqft: $302 low | high Med: $434 On site: 210 low | high Med: 67.5 | |
Market Activity 89509
Request a showing
Request a showing
Contact
Learn More About This Property

| State | NV |
|---|---|
| County | Washoe |
| City | Reno |
| Zip Code | 89509 |
| Area | Washoe |
| School District | Reno |
| Elementary School | Beck |
| High School | Reno |
| Listing VS Median (in 89509) | |
Price: $1,190,000 low | high Med: $699,950 sqft: 3,943 low | high Med: 1,710 $ / sqft: $302 low | high Med: $434 On site: 210 low | high Med: 67.5 | |
 | $1,149,0001840 Berkeley DriveReno, NV 89509 |