
Description
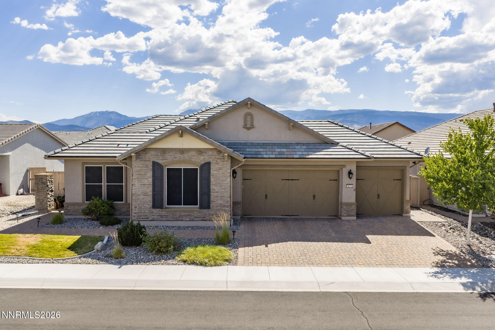
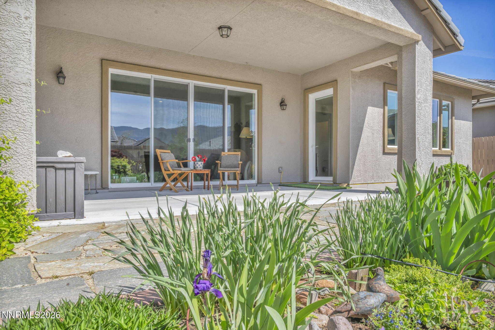
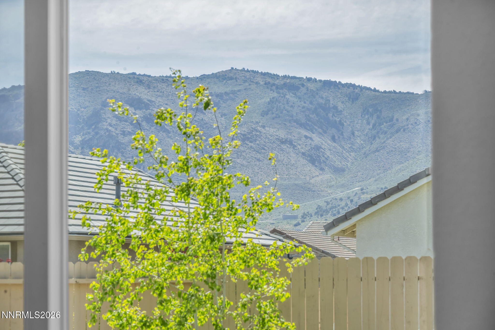
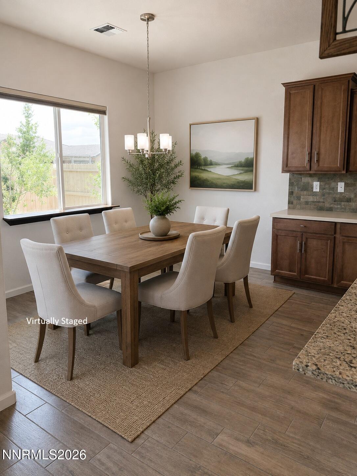
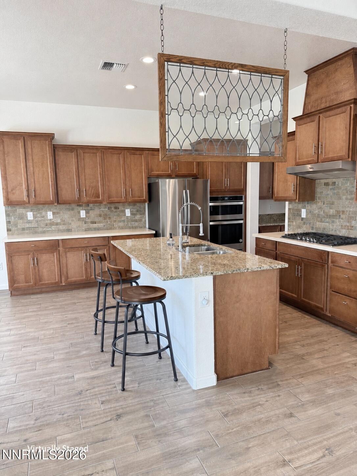
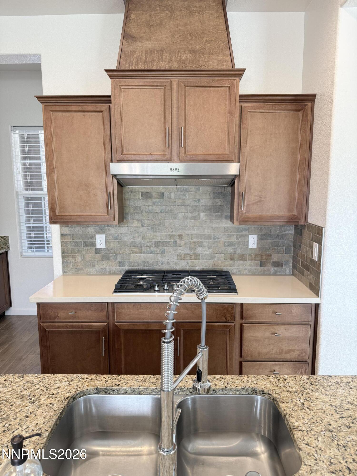
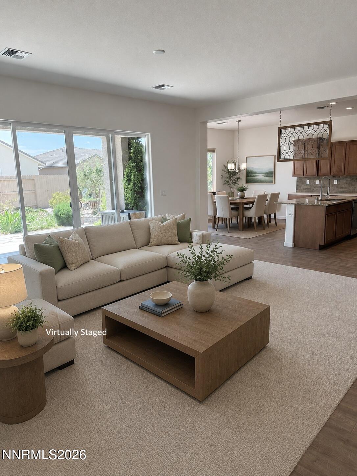
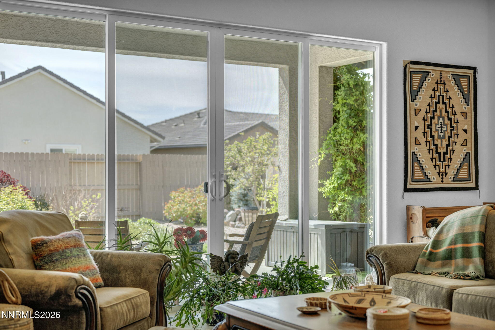
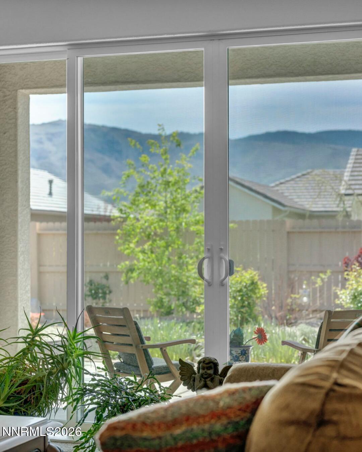
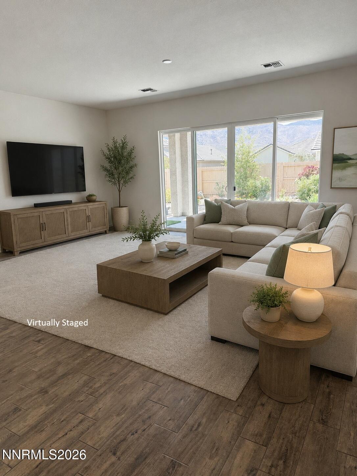
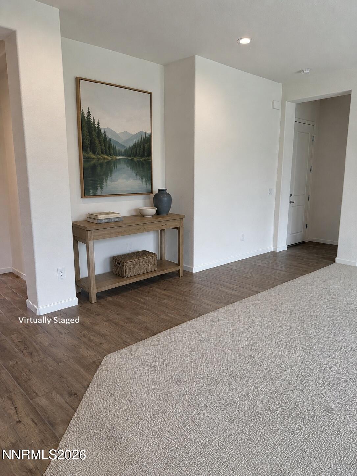
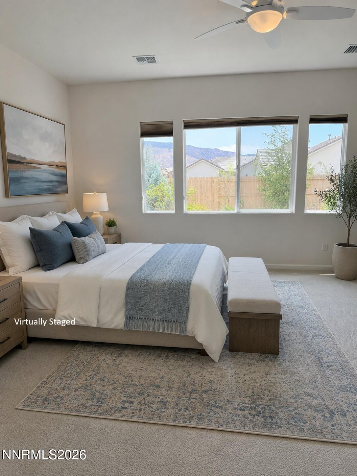
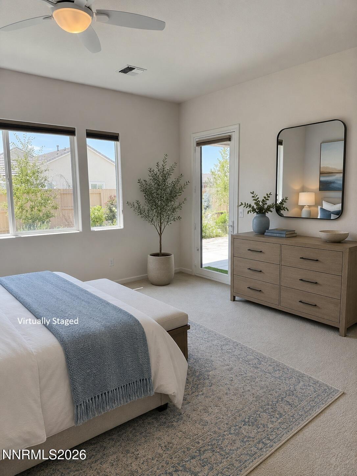
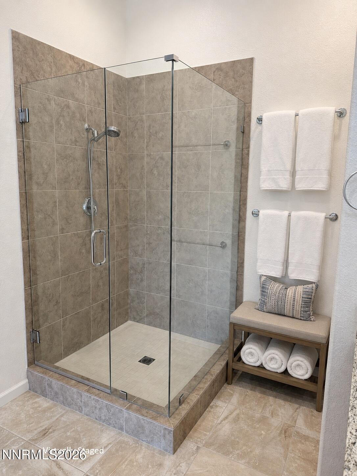
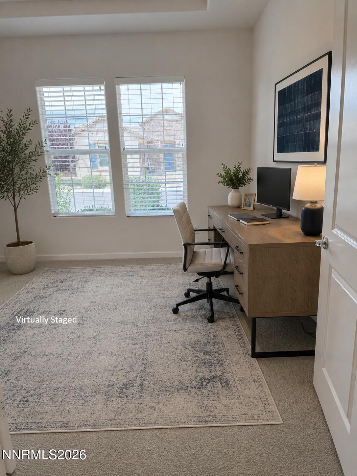
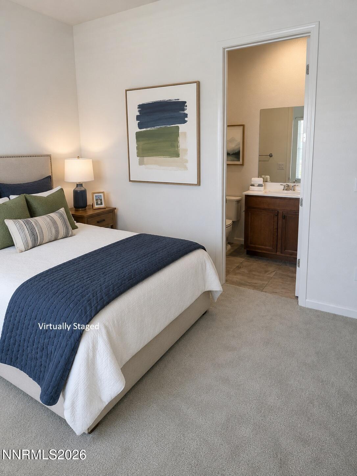
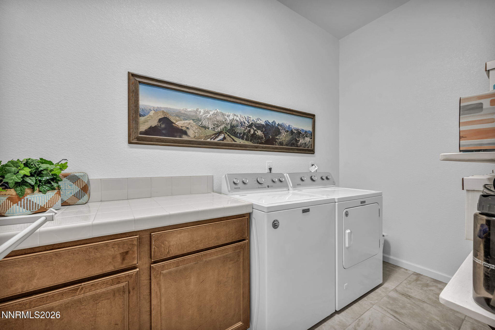
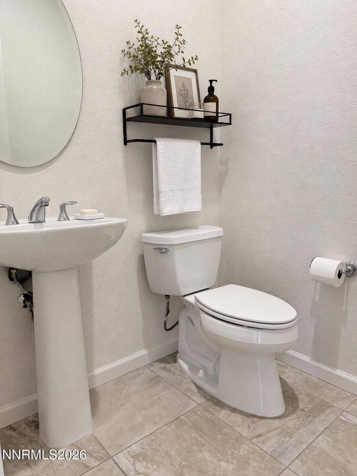
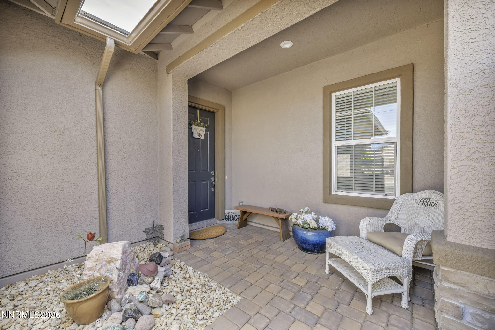
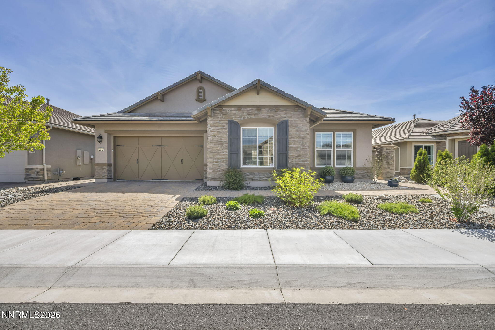
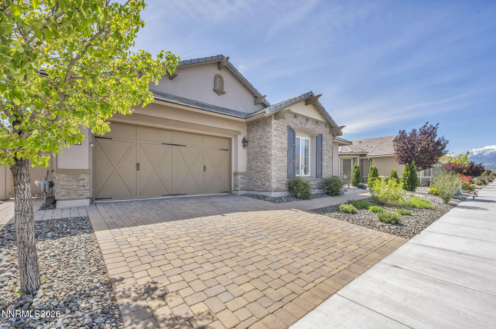
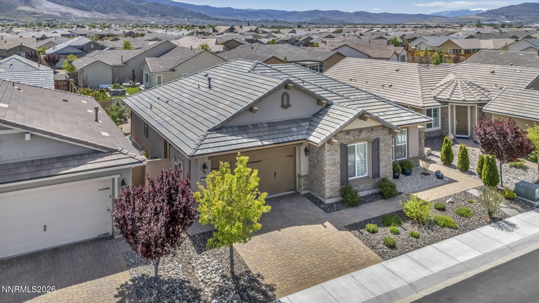
Welcome to this beautifully updated home in the highly sought-after Regency at Presidio 55+ Community! From the moment you step inside, you'll feel the difference - plush new carpet flows through the bedrooms, office, and living space, setting the stage for effortless, elevated living. A sleek chrome kitchen faucet, a stunning stainless steel dining chandelier, and coordinating cabinet and drawer pulls bring a fresh, contemporary polish to every corner. Sunlight pours through the windows, washing each room in warmth and light - the kind of space that makes you want to linger over morning coffee or unwind after a long day. The lifestyle doesn't stop at your front door. Step outside into a vibrant, active community built for connection and fun: two resort-style clubhouses, sparkling pools, and a fully-equipped gym are all yours to enjoy. Dance the evening away during the summer at Friday music nights on the grass, dive into a great read with the book club, stretch it out in yoga classes, or bring your competitive spirit to pickleball and tennis. This isn't just a home upgrade - it's a lifestyle upgrade. Come see why so many are proud to call Regency at Presidio their community!
Details
| MLS # | 260009396 |
|---|---|
| Listing Type | For Sale |
| Style | House |
| HOA Dues | $216 |
| Sub-Type | Resale |
| Status | Active |
| Year | 2018 |
| Days On Site | 56 |
| Listing Provided By | Casa Tua | Sabrina Gentner |
Features
| Bed(s) | 2 |
|---|---|
| Bath(s) | 3 Total |
| SQ Feet | 1,991 |
| Story(s) | 1 |
| Zoning | PD |
| Acreage | 0.16 |
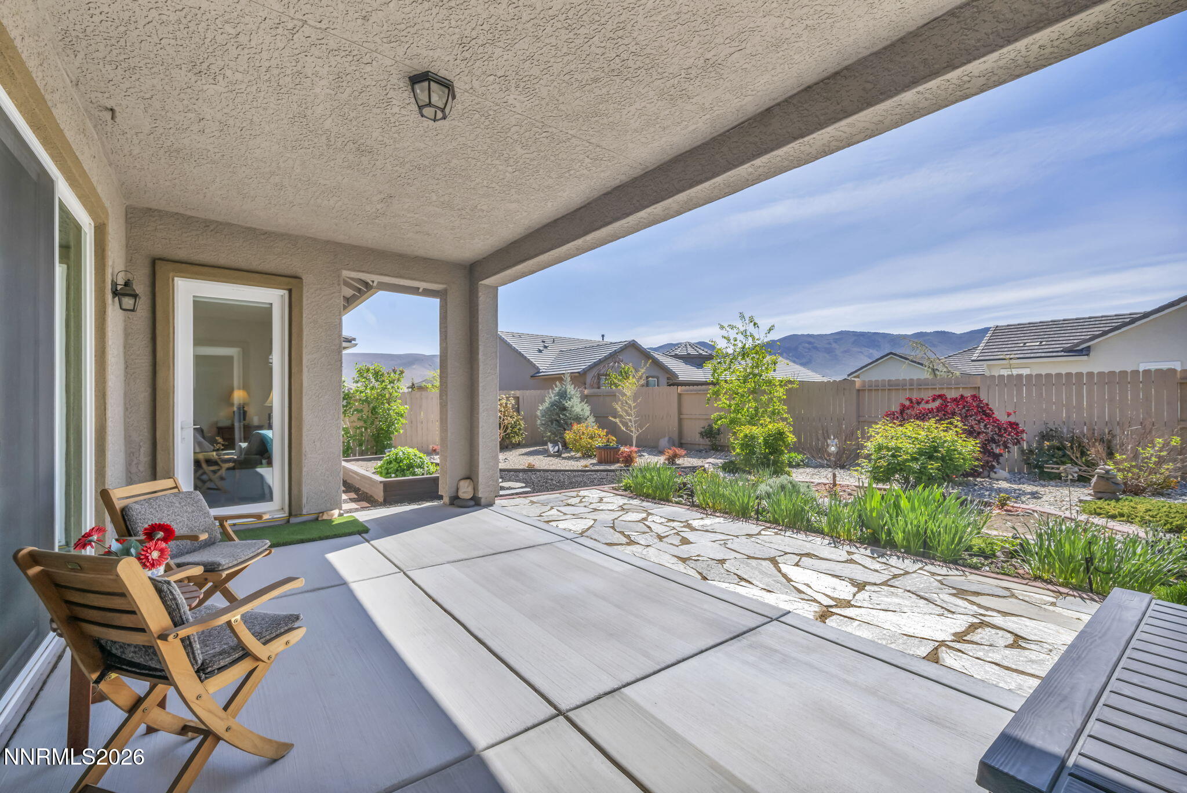
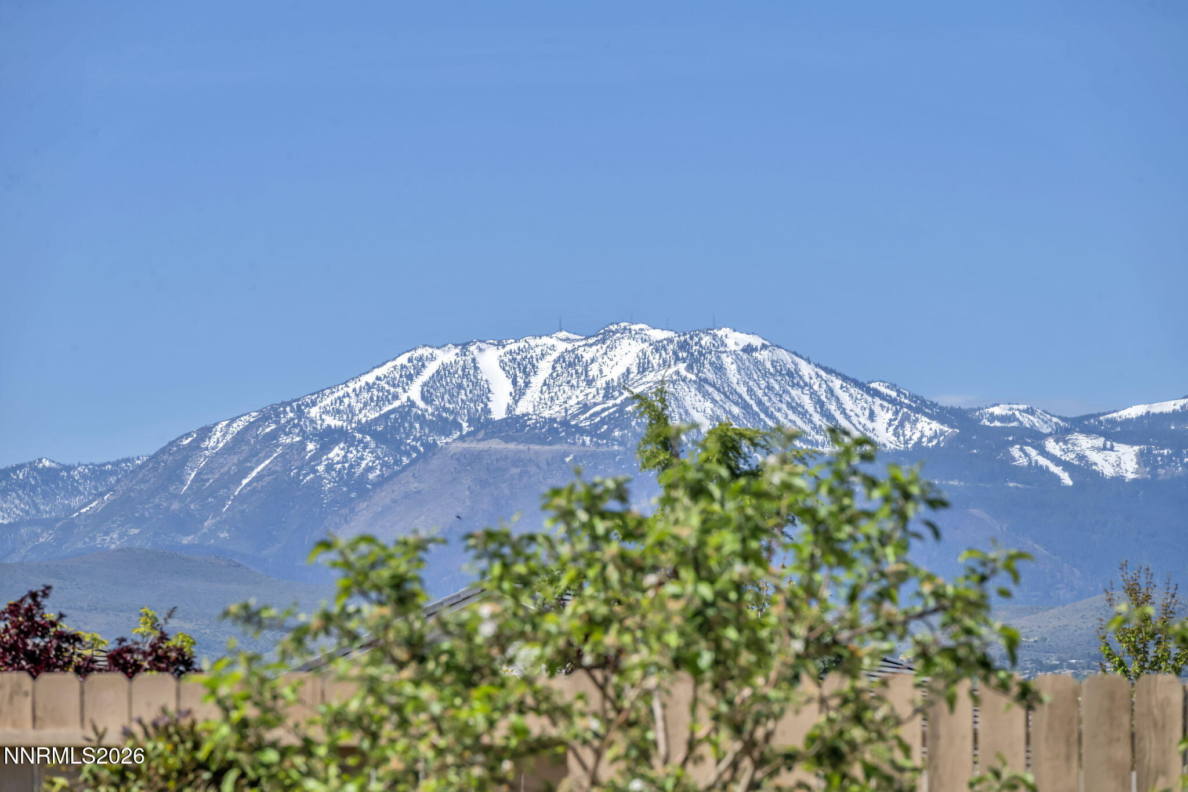
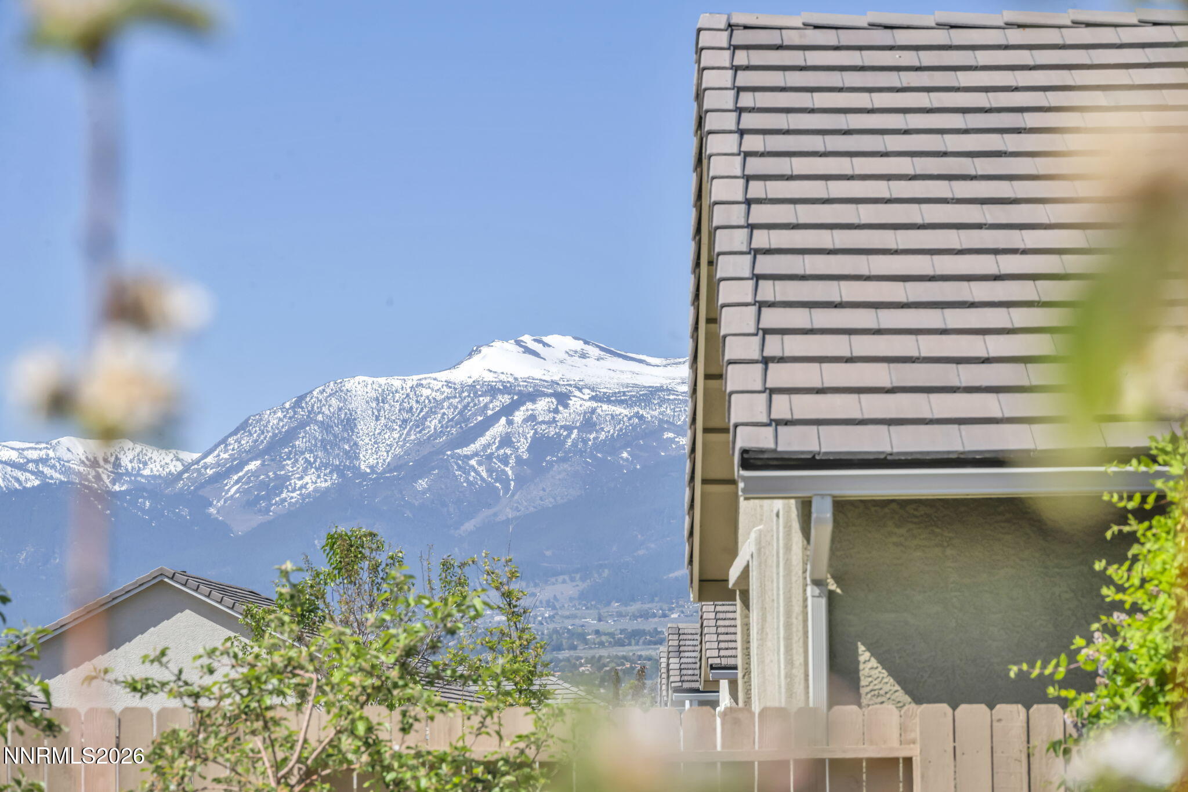
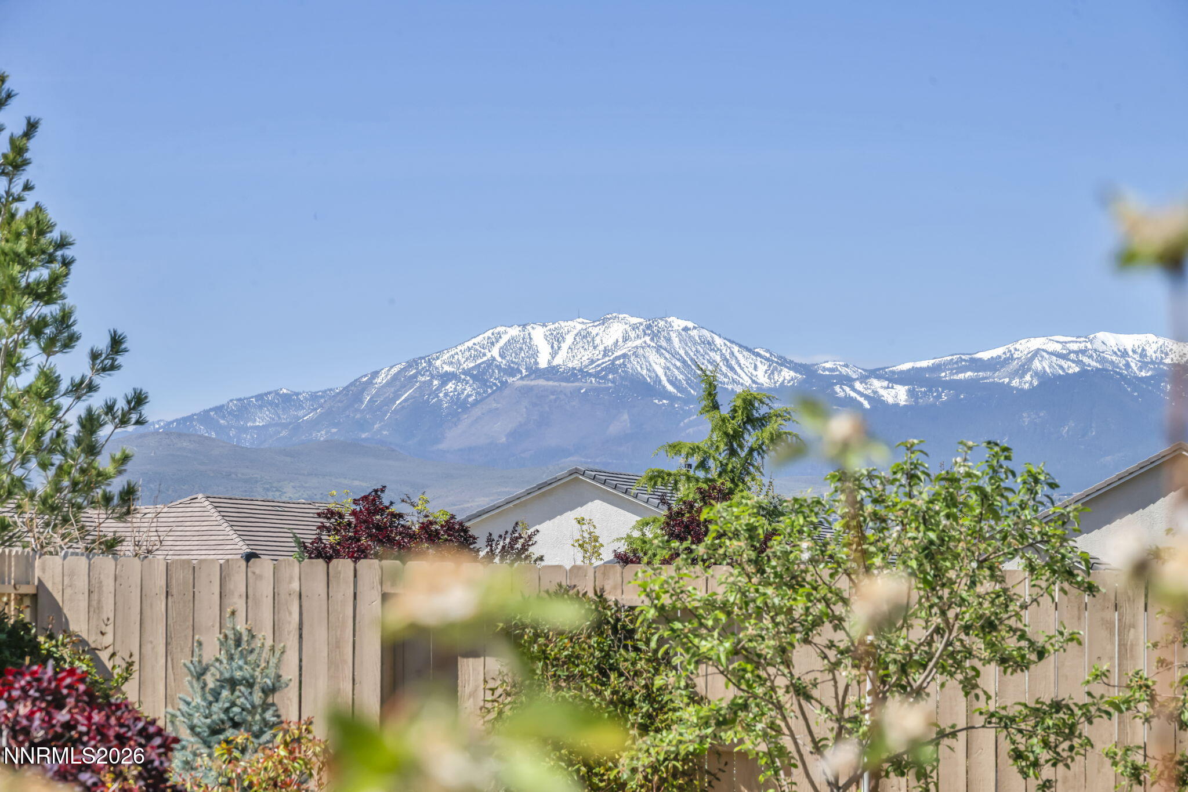
| Property View | Yes |
Interior
| Heating | Forced Air |
|---|---|
| Heating Yes / No | Yes |
| Cooling | Central Air |
| Cooling Yes / No | Yes |
| Window Features | Double Pane Windows, Vinyl Frames |
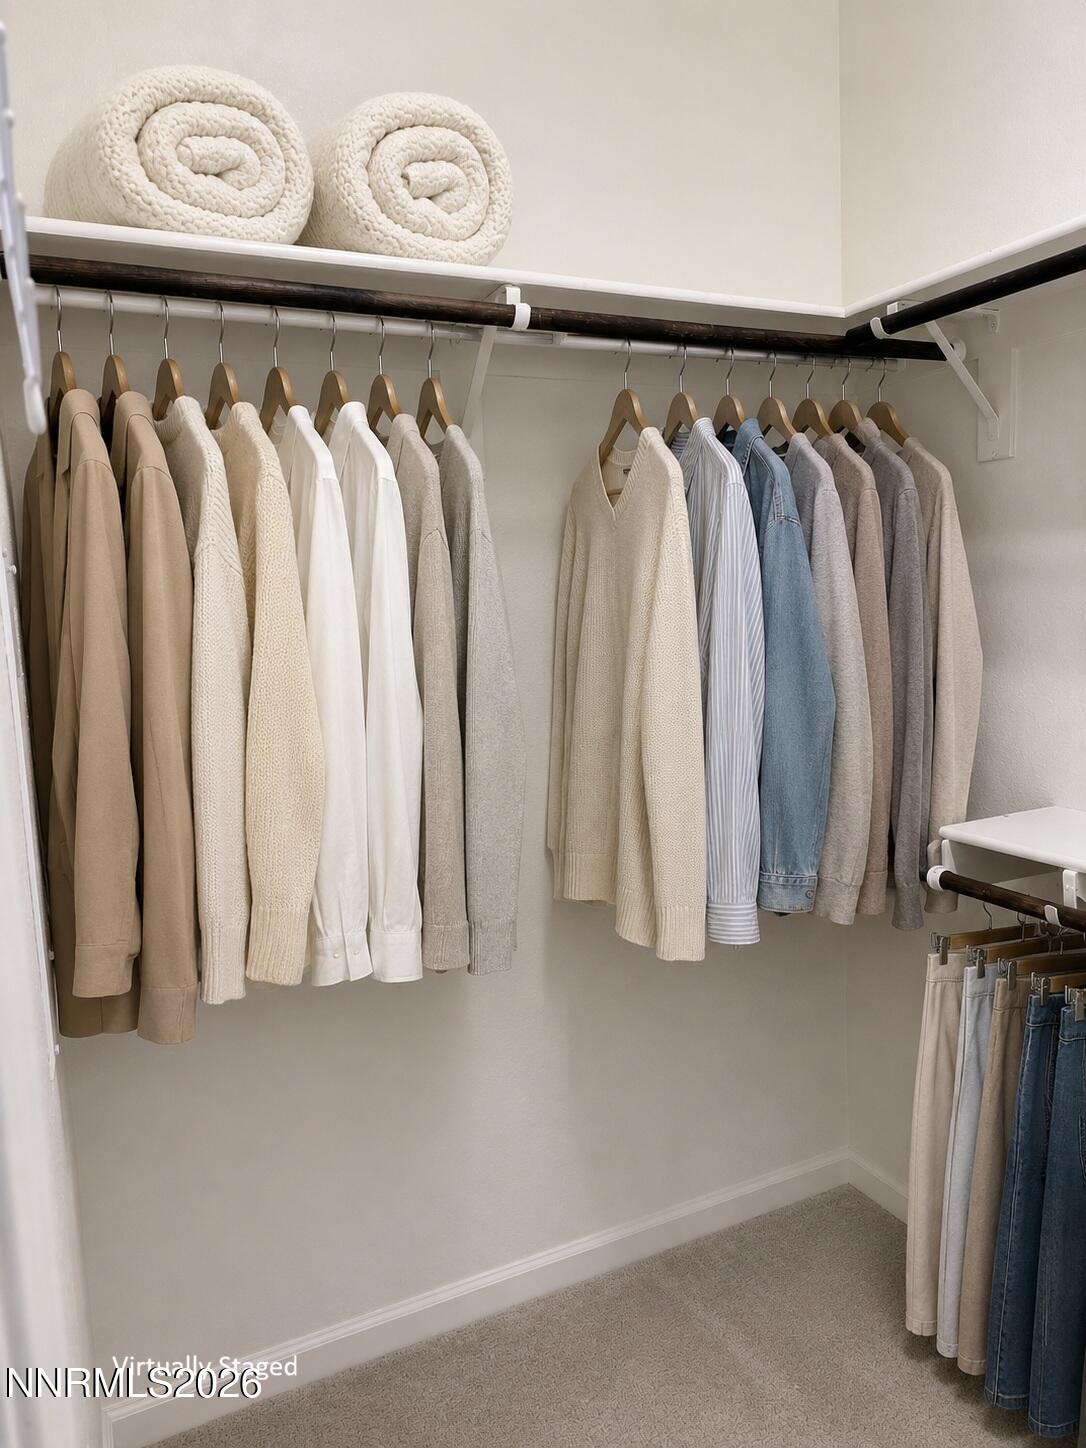
| Interior Features | Breakfast Bar, Entrance Foyer, High Ceilings, Kitchen Island, No Interior Steps, Pantry, Walk-In Closet(s) |
| Appliances | Dishwasher, Disposal, Dryer, Electric Oven, Gas Cooktop, Microwave, Oven, Refrigerator, Washer |
| Fireplace Yes / No | No |
| Fireplaces Total | 0 |
Exterior
| Roof | Composition, Pitched |
|---|---|
| Exterior Features | Rain Gutters |
| Security Features | Carbon Monoxide Detector(s), Security Gate, Smoke Detector(s) |
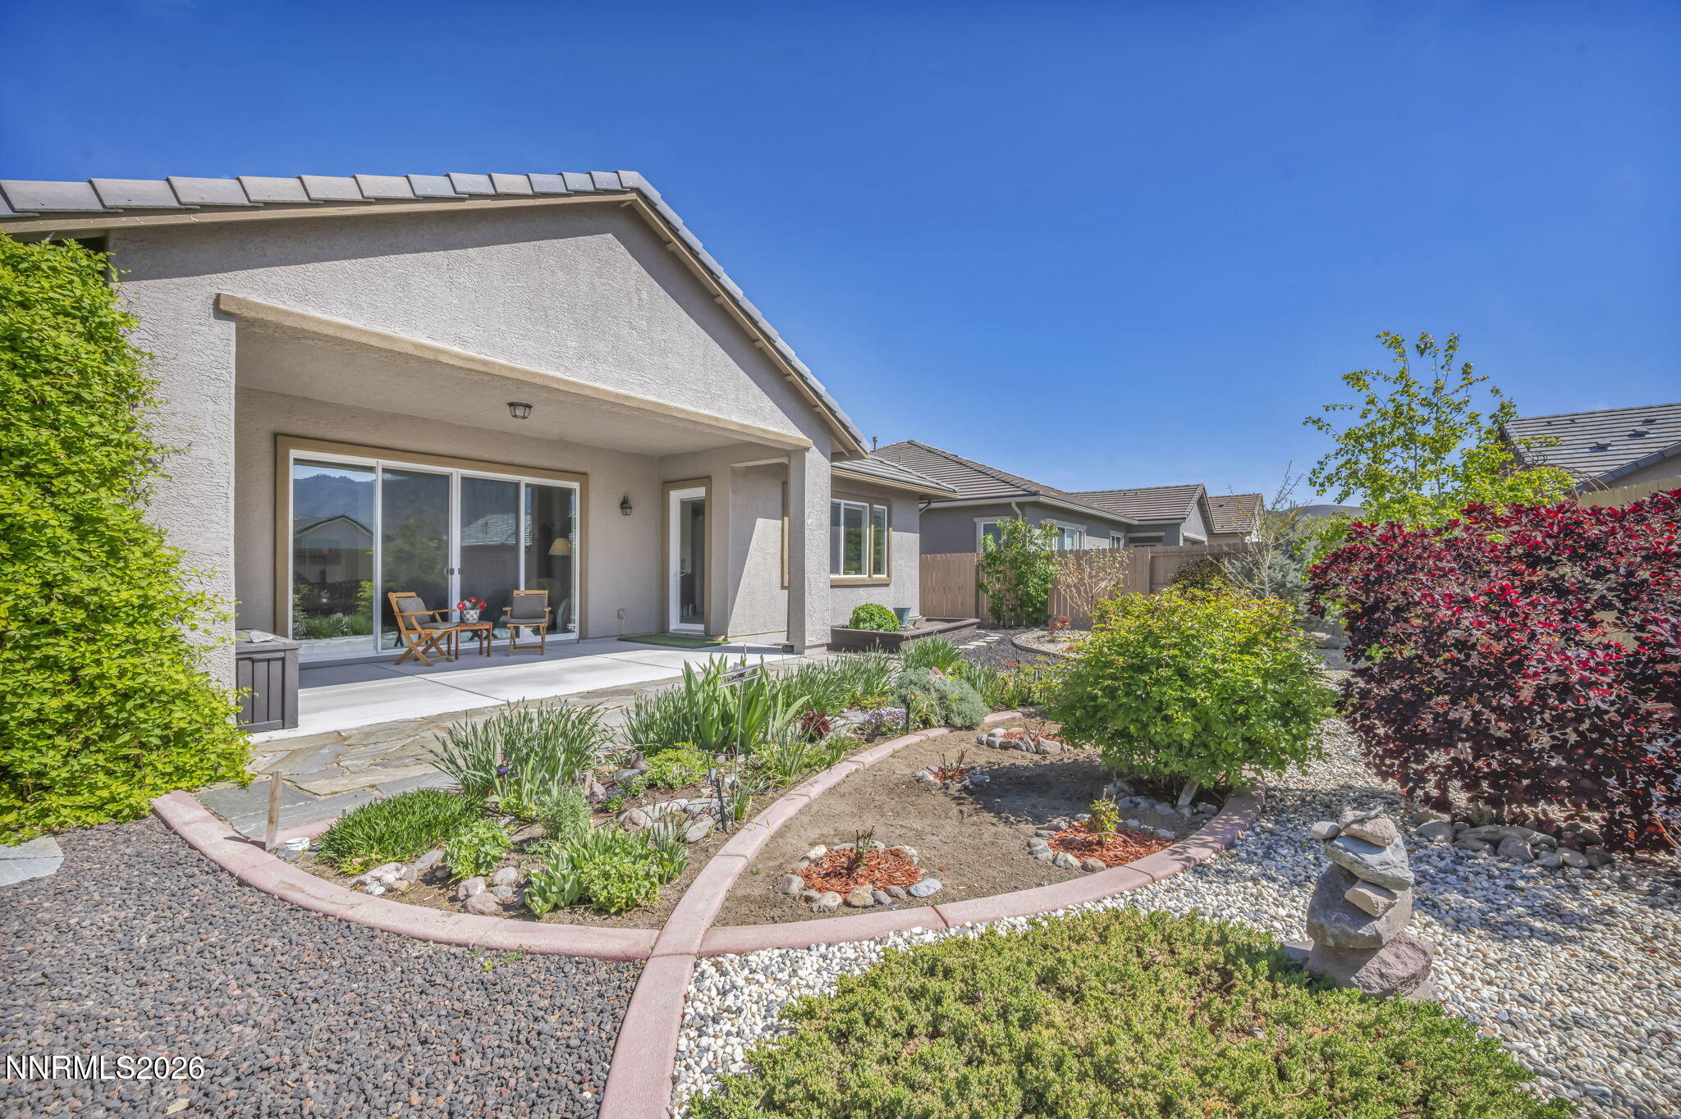
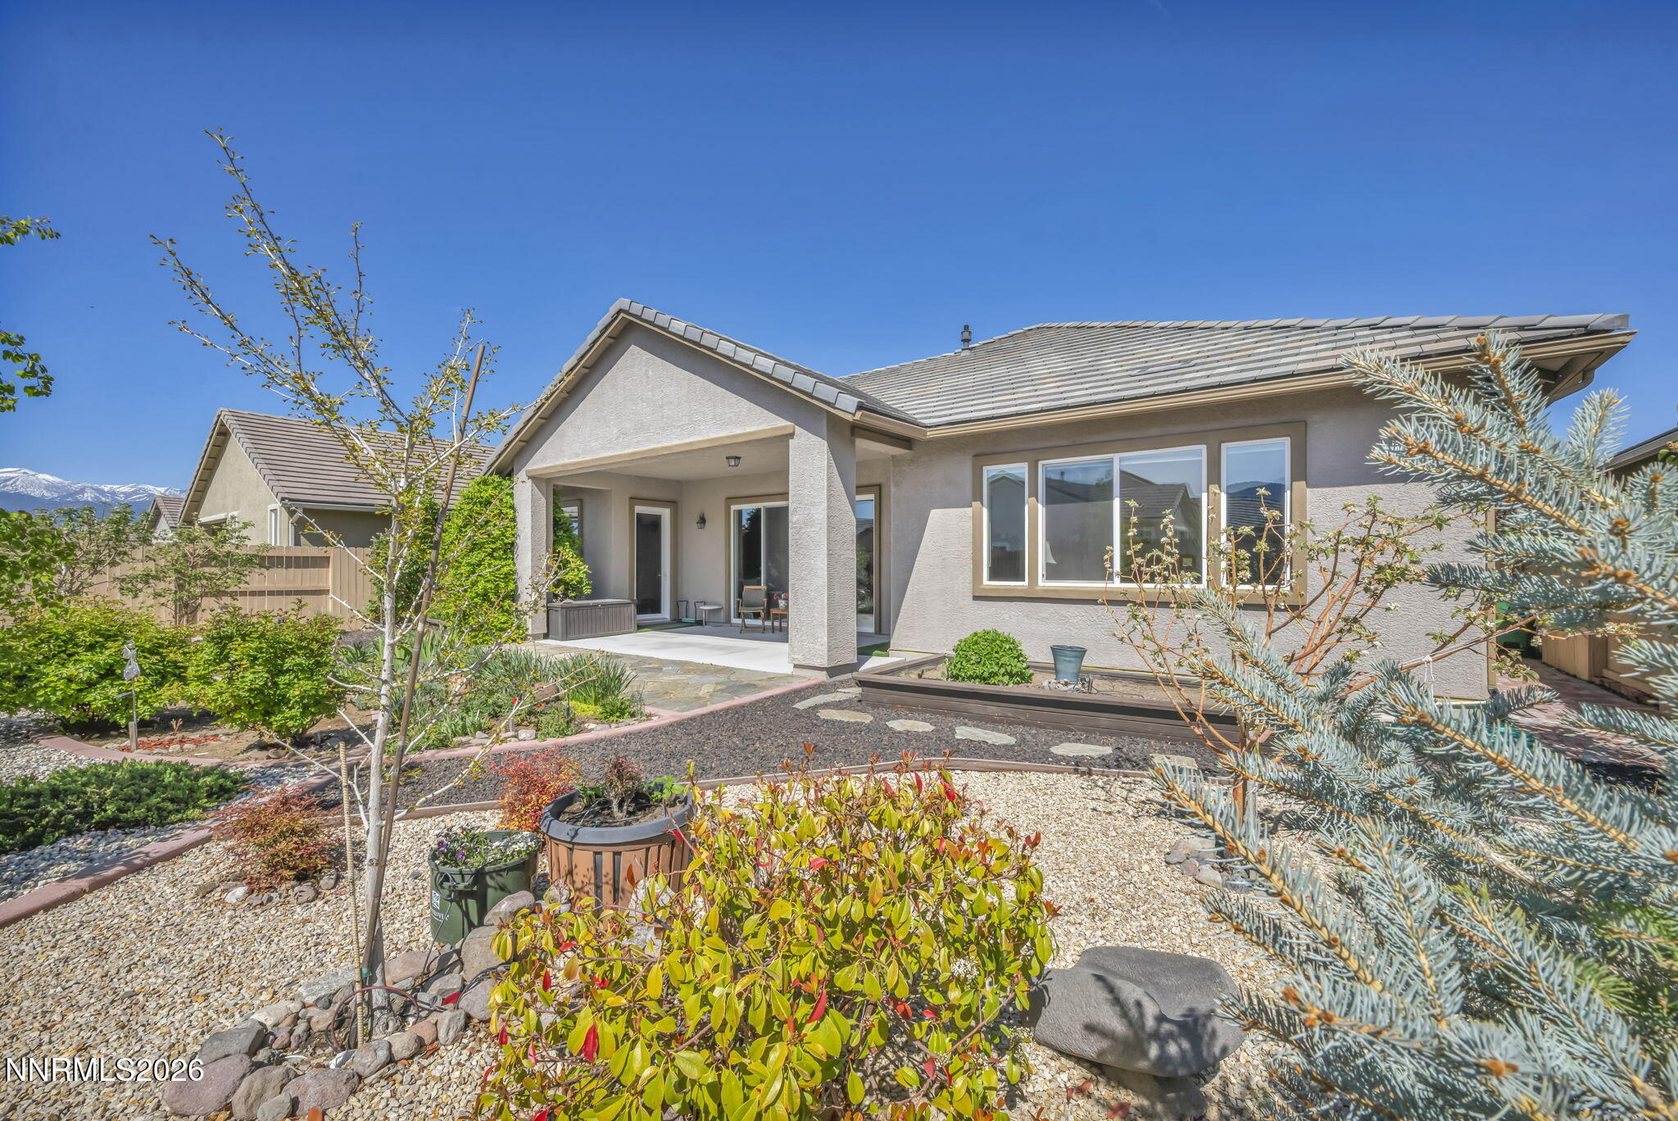
| Lot Features | Landscaped, Level, Sprinklers In Front, Sprinklers In Rear |
| Construction Materials | Brick, Plaster, Stone |
| Road Responsibility | Private Maintained Road |
| Foundation Details | Slab |
| Fencing | Back Yard, Full |
Parking
| Parking Features | Attached, Garage, Garage Door Opener |
|---|---|
| Garage Yes / No | Yes |
| Attached Garage Yes / No | Yes |
Utilities
| Utilities | Electricity Connected, Natural Gas Connected, Phone Available, Sewer Connected, Water Connected, Water Meter Installed |
|---|---|
| Sewer | Public Sewer |
Location
| Senior Community Yes / No | Yes |
|---|
Taxes
| Property | 7022 |
|---|
Area Information
| State | NV |
|---|---|
| County | Washoe |
| City | Reno |
| Zip Code | 89521 |
| Area | Washoe |
| Community Name | Damonte Ranch Village 6 2 |
| School District | Damonte |
| Elementary School | Nick Poulakidas |
| High School | Damonte |
| Listing VS Median (in Damonte Ranch Village 6 2) | |
Price: $779,000 low | high Med: $779,000 sqft: 1,991 low | high Med: 1,991 $ / sqft: $391 low | high Med: $391 On site: 56 low | high Med: 56 | |
Market Activity 89521
Request a showing
Request a showing
Contact
Learn More About This Property

| State | NV |
|---|---|
| County | Washoe |
| City | Reno |
| Zip Code | 89521 |
| Area | Washoe |
| Community Name | Damonte Ranch Village 6 2 |
| School District | Damonte |
| Elementary School | Nick Poulakidas |
| High School | Damonte |
| Listing VS Median (in Damonte Ranch Village 6 2) | |
Price: $779,000 low | high Med: $779,000 sqft: 1,991 low | high Med: 1,991 $ / sqft: $391 low | high Med: $391 On site: 56 low | high Med: 56 | |