
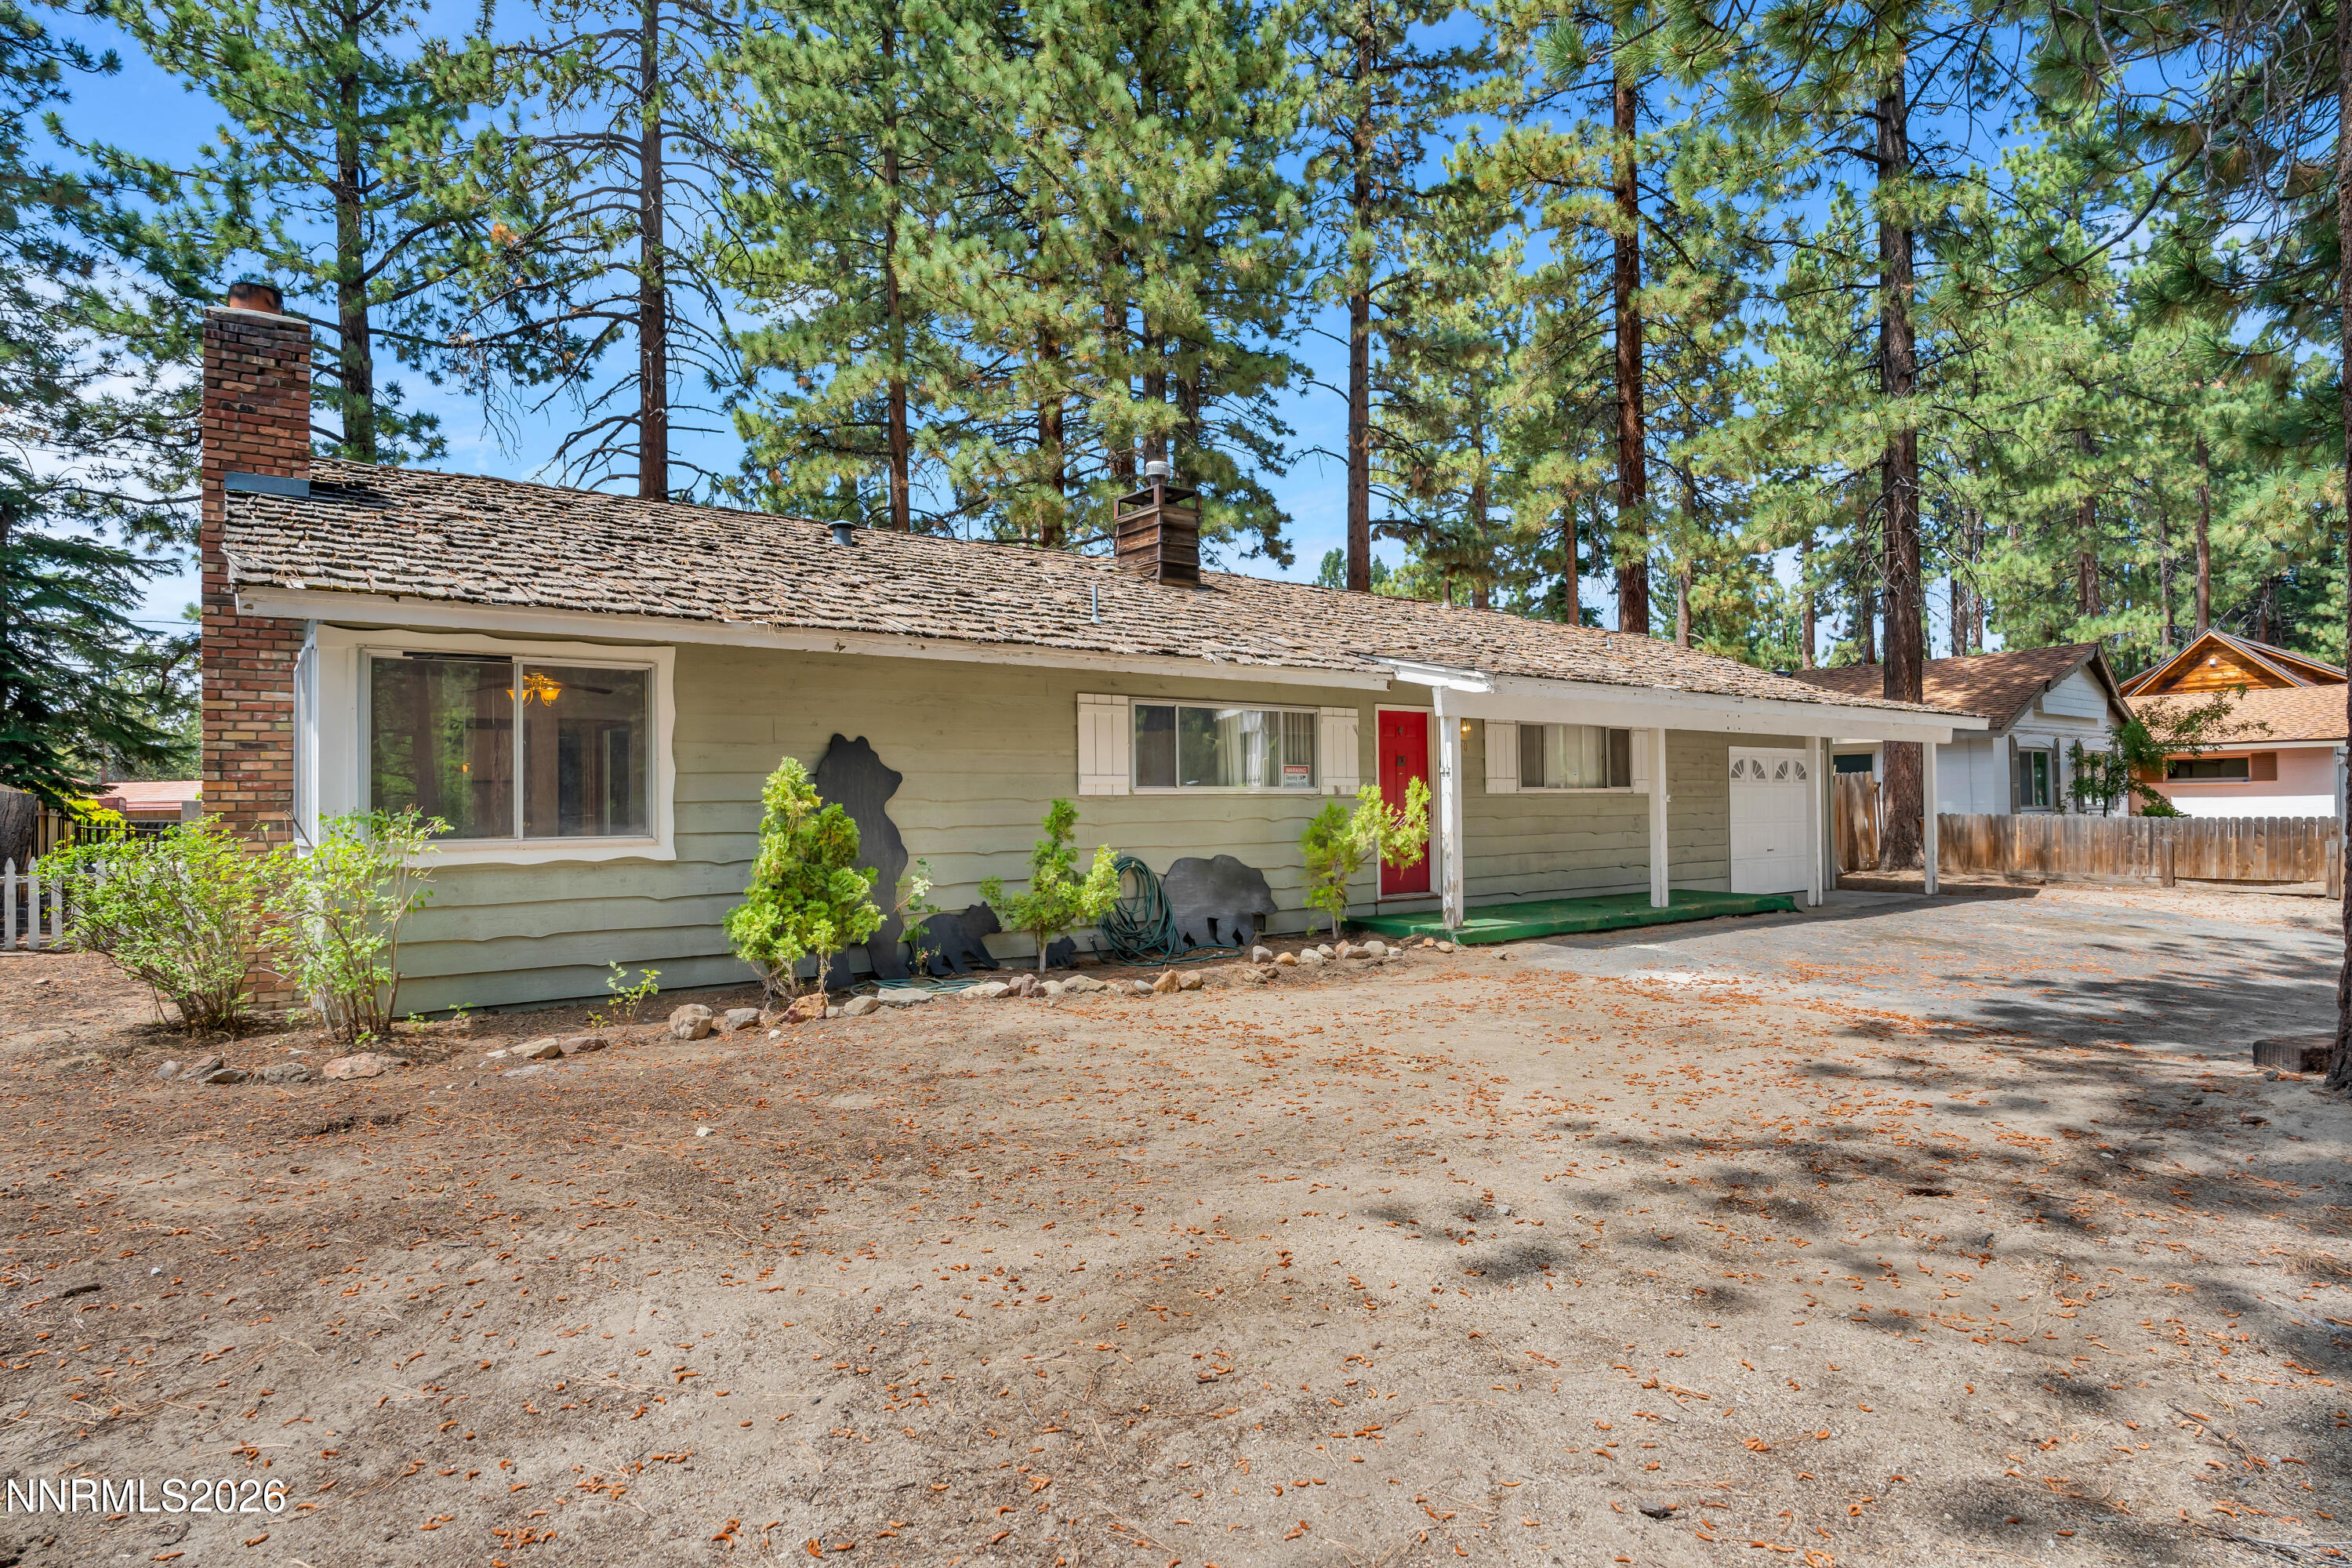
179 Pine Ridge Drive,Stateline, NV 89449
Stateline, NV 89449

Description
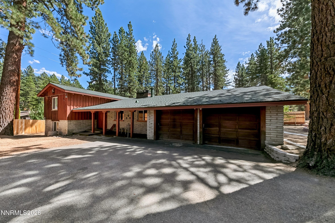
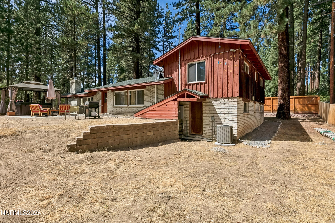
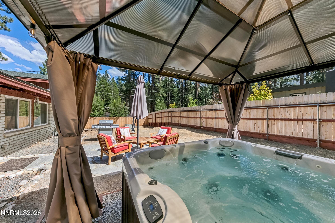
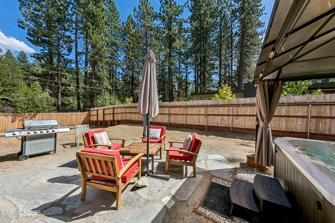
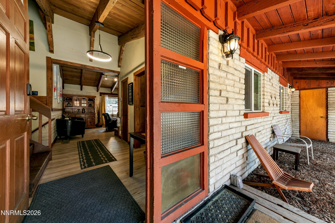
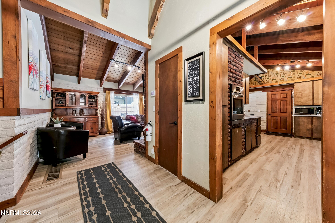
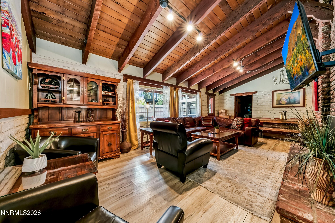
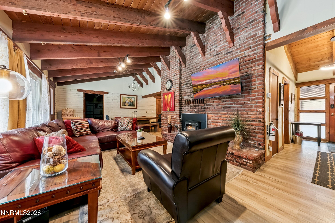
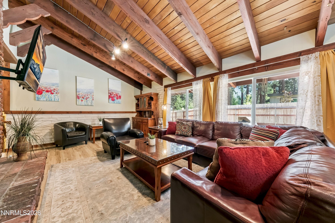
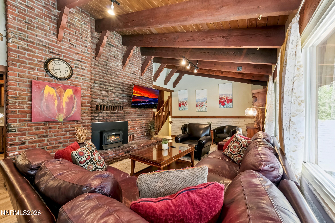
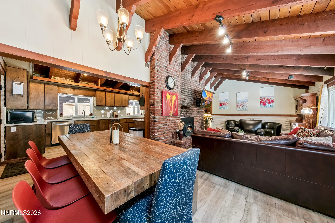
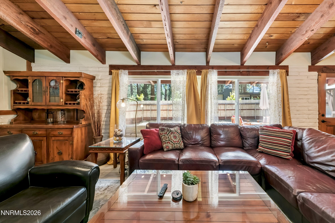
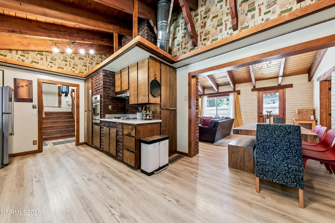
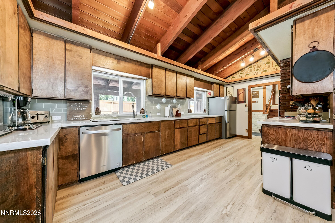
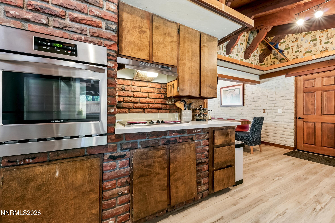
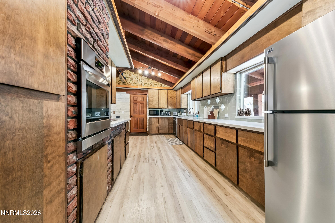
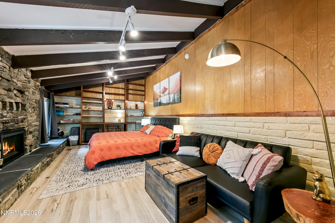
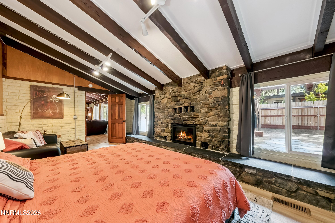
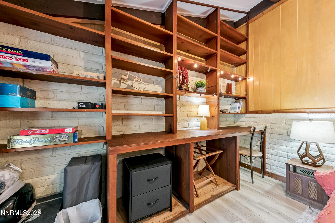
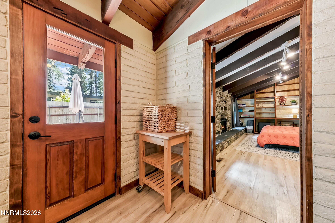
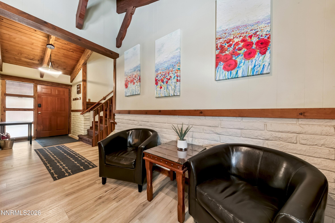
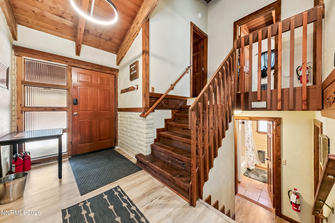
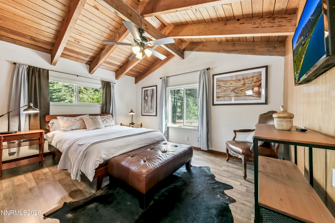
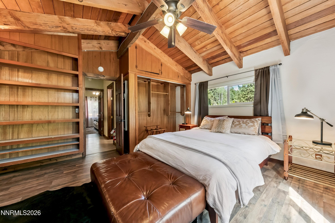
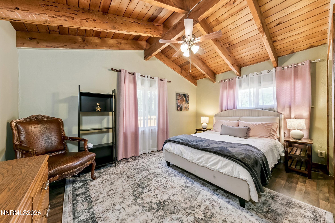
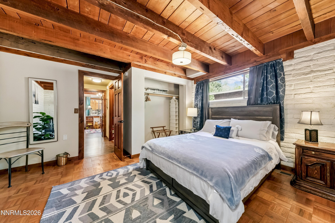
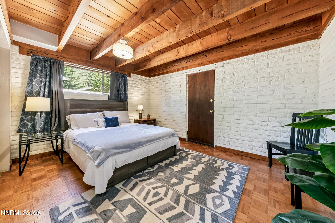
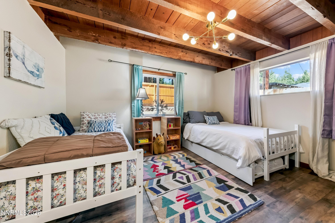
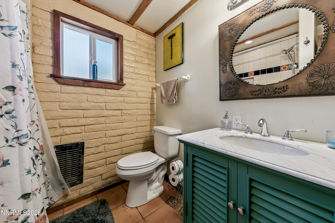
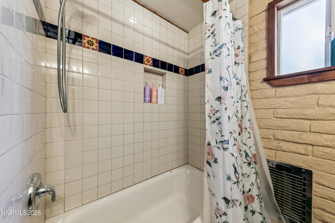
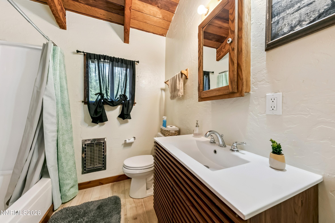
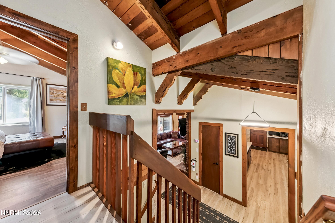
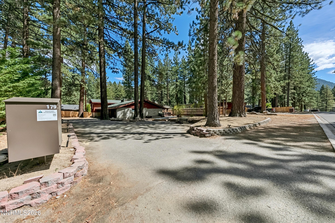
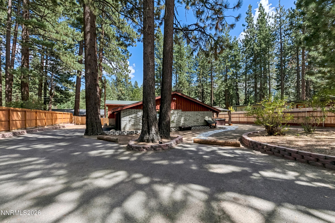
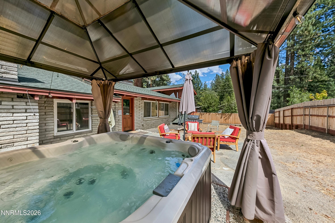
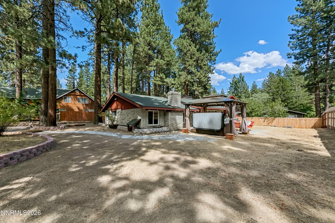
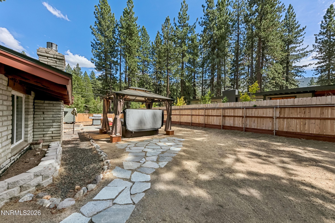
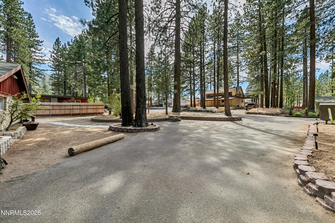
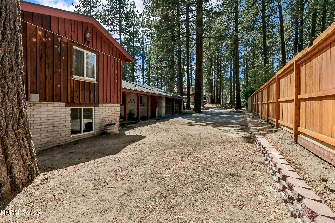
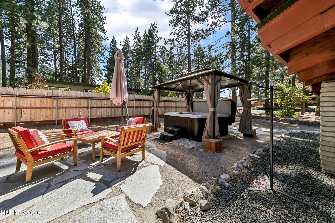
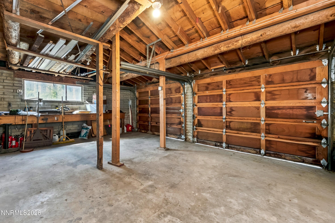
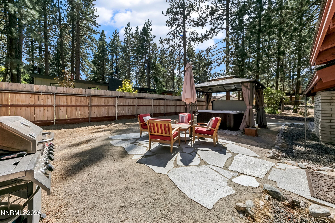
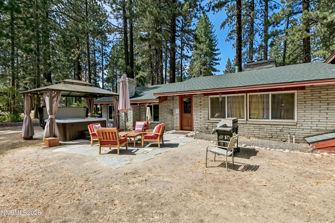
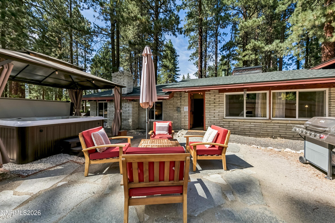
This property has it all: a prime Lower Kingsbury location, tax-friendly Nevada ownership, and five bedrooms in a vacation rental-eligible neighborhood. The main living level features a spacious kitchen with updated countertops and flooring, along with large living and dining areas that are perfect for gathering and entertaining. Just outside, the gazebo-covered hot tub and patio are conveniently accessed from the side door, creating a great space to relax year-round. Also on the main living level is a large bedroom with vaulted ceilings. Upstairs, you'll find two generously sized bedrooms and a full bath, with both bedrooms featuring vaulted ceilings. The lower level includes two additional bedrooms and a bath, offering plenty of space for guests or extended family. The basement houses the washer and dryer, furnace, and water heater. Owner updates include: furnace and air conditioner, hot tub with gazebo and patio, flooring, kitchen countertops. Sold furnished.
Details
| MLS # | 260011019 |
|---|---|
| Listing Type | For Sale |
| Style | House |
| Sub-Type | Resale |
| Status | Active |
| Year | 1960 |
| Days On Site | 26 |
| Listing Provided By | Ascent Property Group | Nicole Zaborsky |
Features
| Bed(s) | 5 |
|---|---|
| Bath(s) | 2 Total |
| SQ Feet | 1,751 |
| Basement | Y |
| Story(s) | 3 |
| Zoning | single family residence |
| Acreage | 0.27 |
Interior
| Heating | Forced Air, Hot Water, Natural Gas |
|---|---|
| Heating Yes / No | Yes |
| Cooling | Central Air |
| Cooling Yes / No | Yes |
| Window Features | Double Pane Windows, Metal Frames, Vinyl Frames |
| Interior Features | Cathedral Ceiling(s), High Ceilings, Vaulted Ceiling(s) |
| Appliances | Dishwasher, Dryer, Microwave, Oven, Refrigerator, Washer |
| Fireplace Features | Insert |
| Fireplace Yes / No | Yes |
| Fireplaces Total | 1 |
Exterior
| Roof | Composition, Pitched, Shingle |
|---|---|
| Exterior Features | None |
| Security Features | Carbon Monoxide Detector(s), Keyless Entry, Security System Leased, Smoke Detector(s) |
| Lot Features | Level |
| Construction Materials | Brick |
| Road Responsibility | Public Maintained Road |
| Foundation Details | Slab |
| Fencing | Back Yard, Partial |
Parking
| Parking Features | Attached, Garage, Garage Door Opener, RV Access/Parking |
|---|---|
| Garage Yes / No | Yes |
| Attached Garage Yes / No | Yes |
Utilities
| Utilities | Cable Available, Electricity Available, Natural Gas Available, Phone Available, Sewer Available, Water Available |
|---|---|
| Sewer | Public Sewer |
Location
| Senior Community Yes / No | No |
|---|
Taxes
| Property | 3544 |
|---|
Area Information
| State | NV |
|---|---|
| County | Douglas |
| City | Stateline |
| Zip Code | 89449 |
| Area | Douglas |
| Community Name | Pin Ridge |
| School District | Whittell - Grades 9-12 |
| Elementary School | Zephyr Cove |
| High School | Whittell - Grades 9-12 |
| Listing VS Median (in Pin Ridge) | |
Price: $1,385,000 low | high Med: $1,292,000 sqft: 1,751 low | high Med: 1,658 $ / sqft: $791 low | high Med: $779 On site: 26 low | high Med: 28 | |
Market Activity 89449
Request a showing
Request a showing
Contact
Learn More About This Property

| State | NV |
|---|---|
| County | Douglas |
| City | Stateline |
| Zip Code | 89449 |
| Area | Douglas |
| Community Name | Pin Ridge |
| School District | Whittell - Grades 9-12 |
| Elementary School | Zephyr Cove |
| High School | Whittell - Grades 9-12 |
| Listing VS Median (in Pin Ridge) | |
Price: $1,385,000 low | high Med: $1,292,000 sqft: 1,751 low | high Med: 1,658 $ / sqft: $791 low | high Med: $779 On site: 26 low | high Med: 28 | |
 | $1,199,000170 Pine Ridge DriveStateline, NV 89449 |