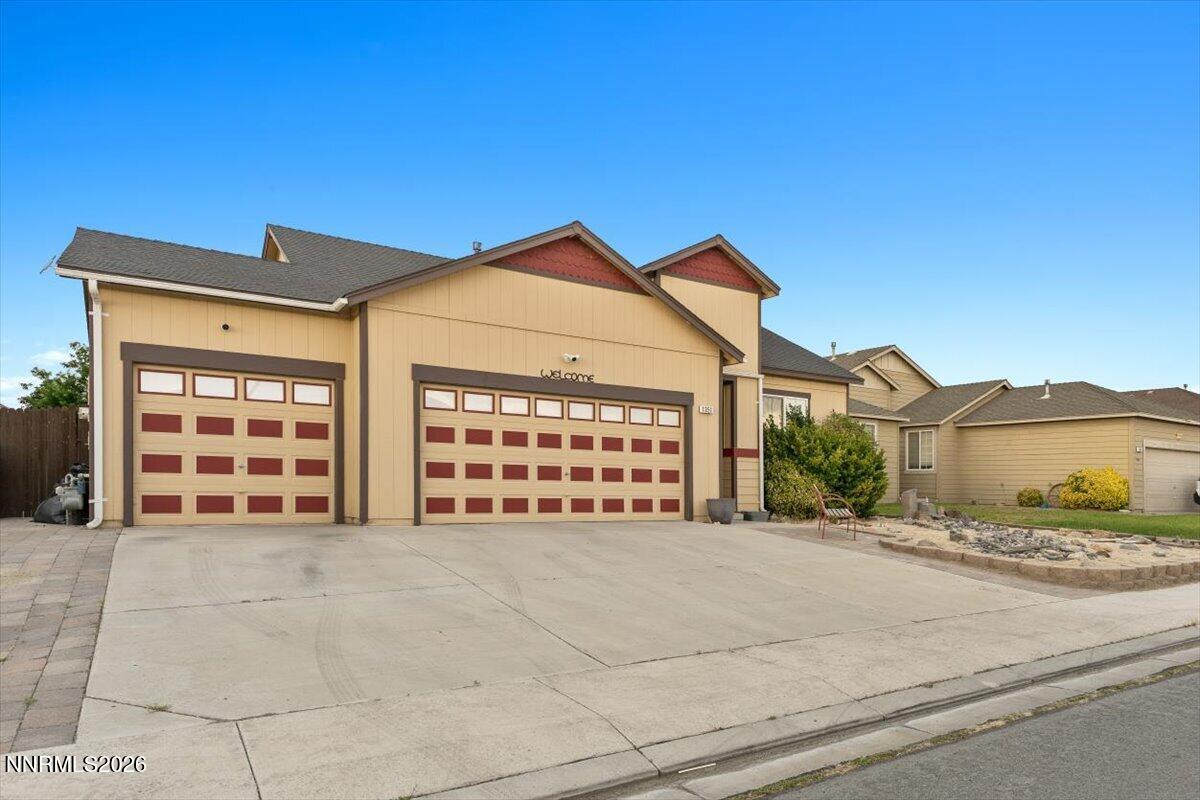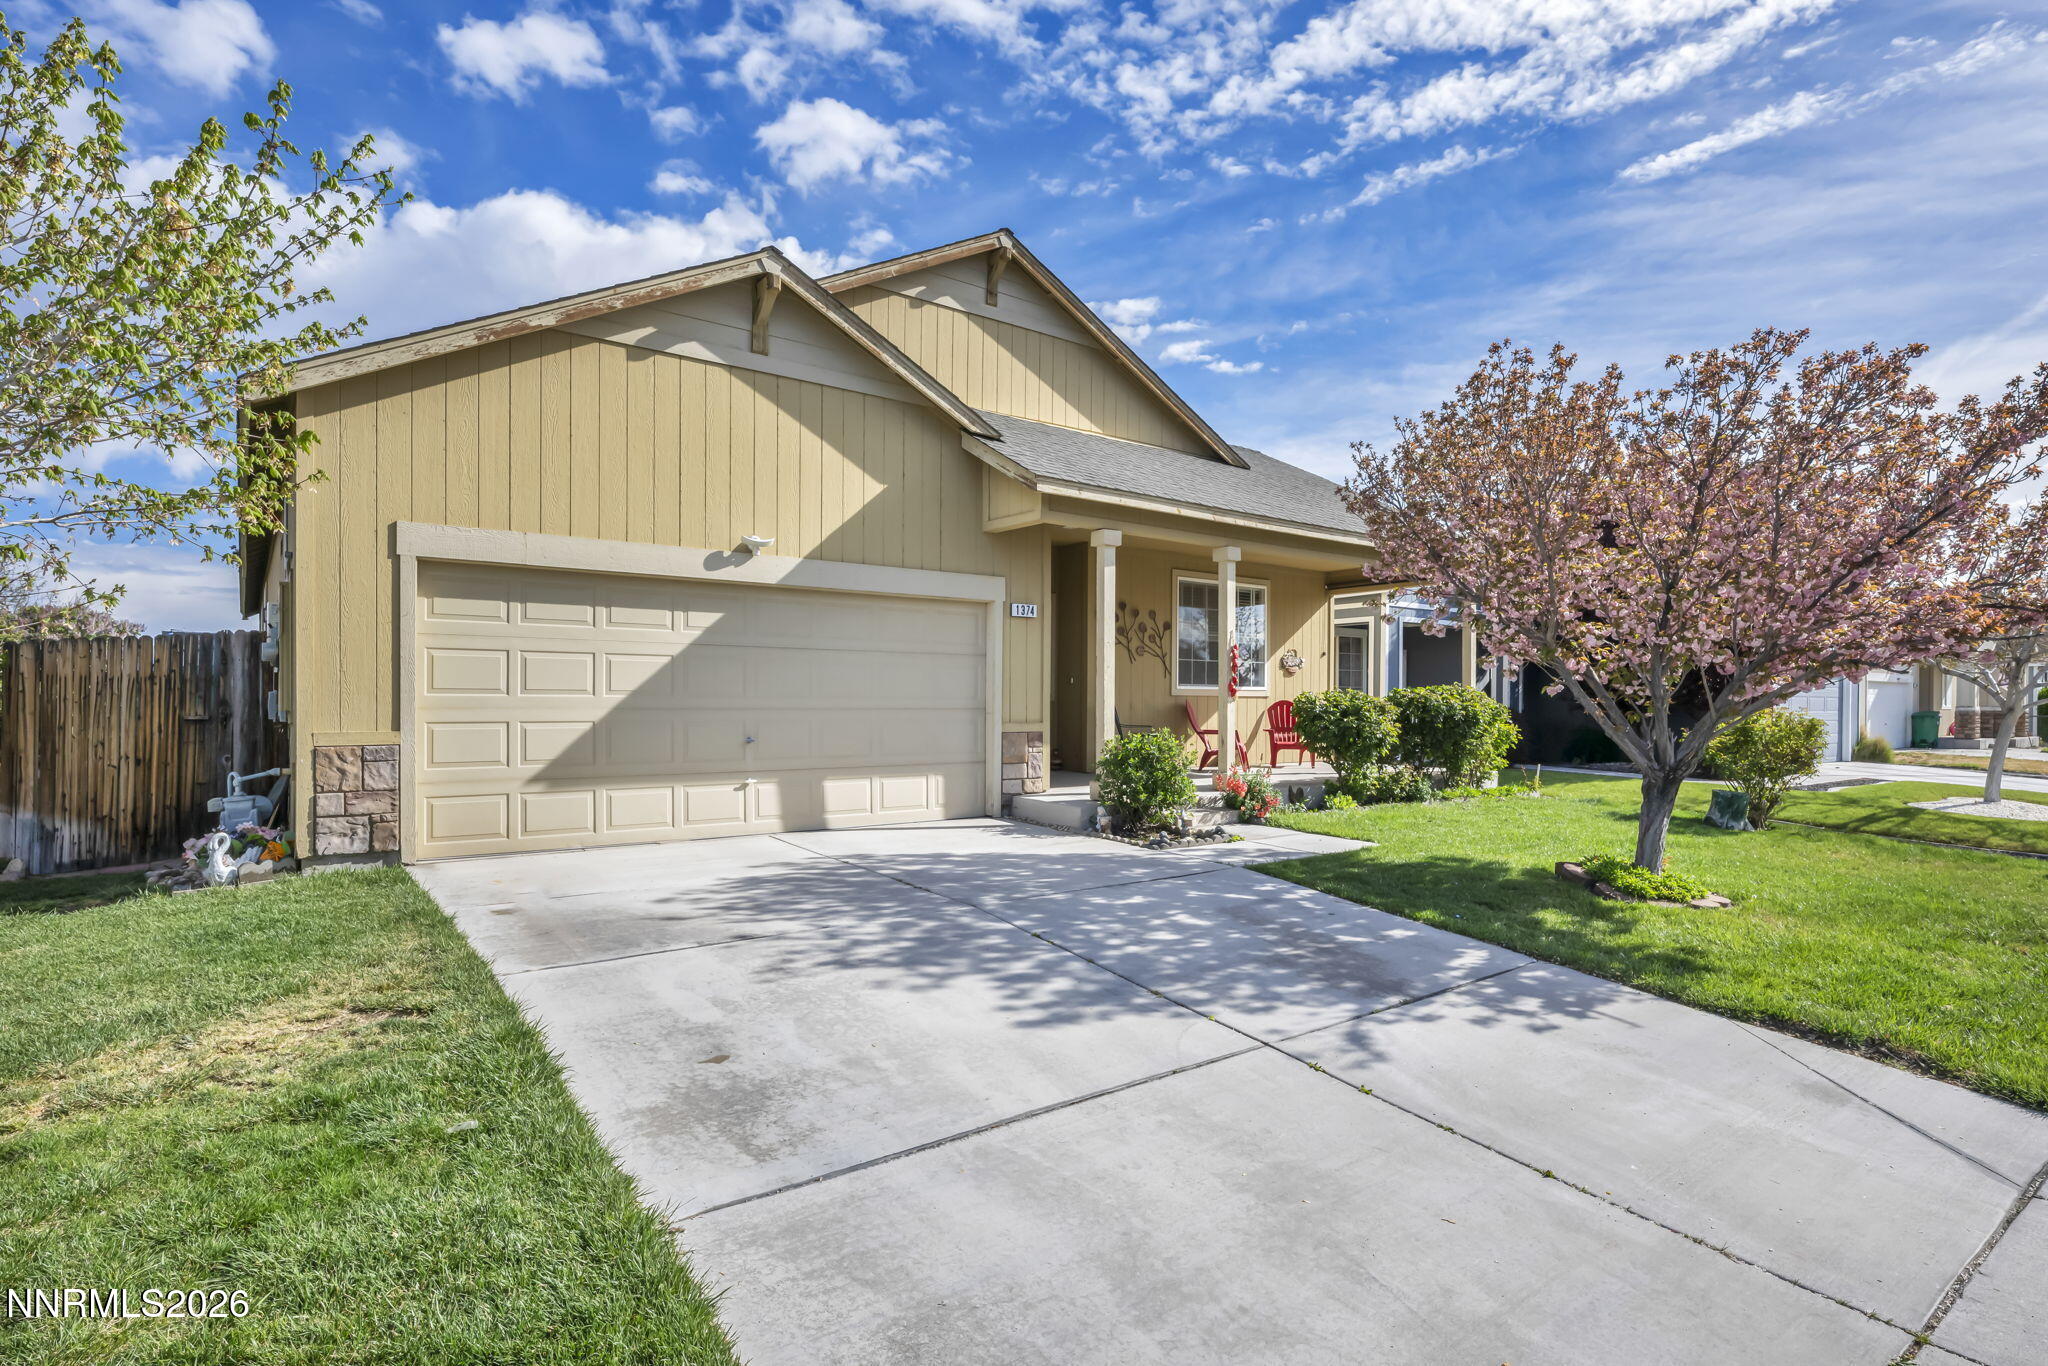
1374 Mountain Rose Drive,Fernley, NV 89408
Fernley, NV 89408




Description
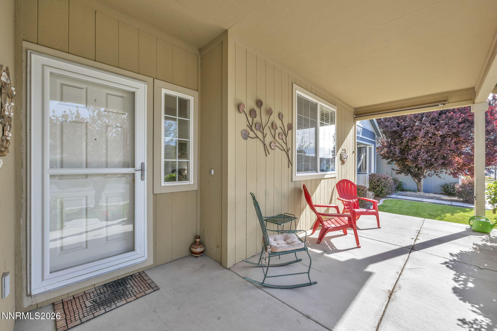
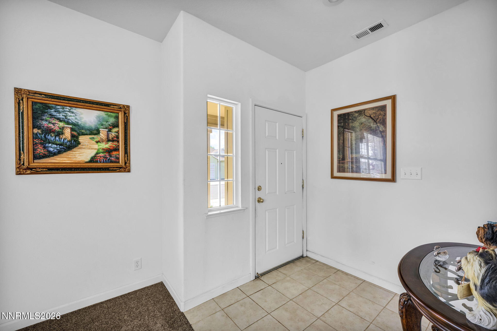
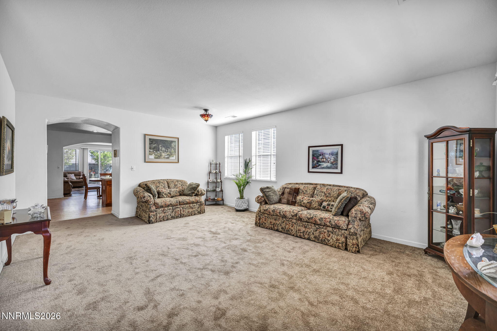
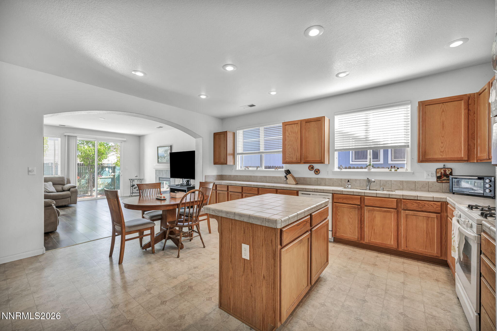
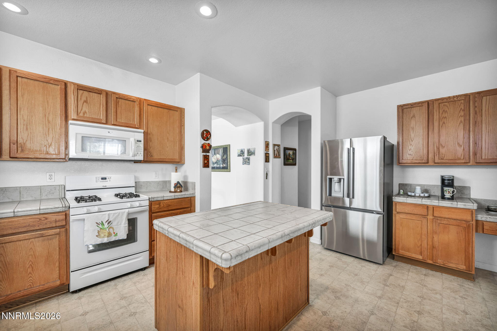
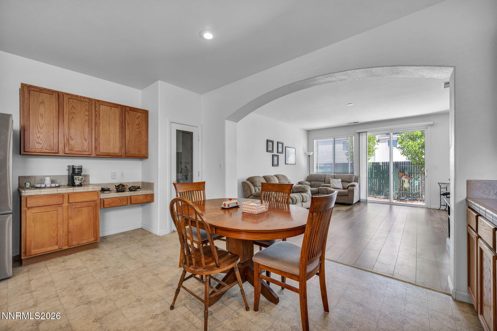
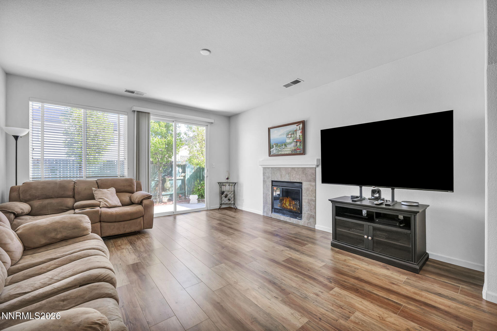
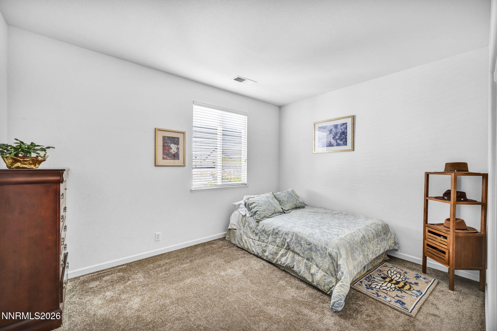
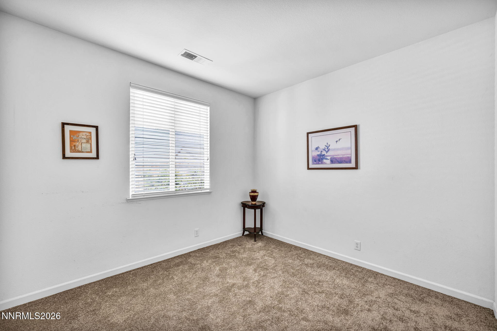
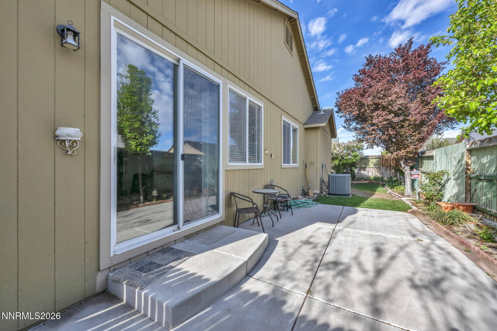
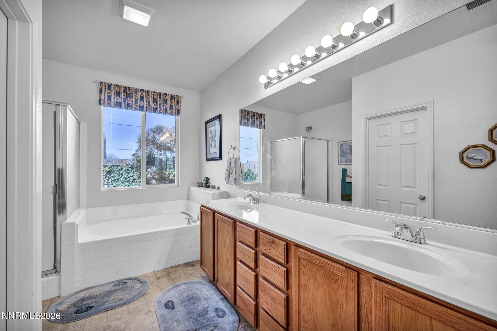
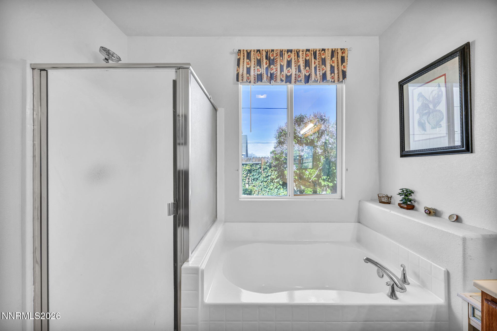
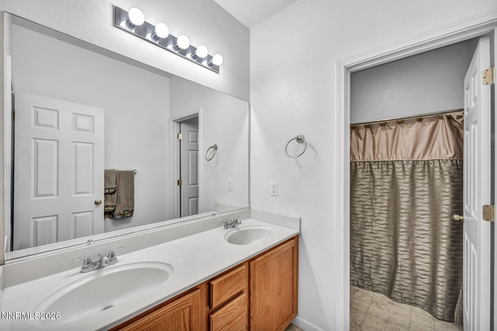
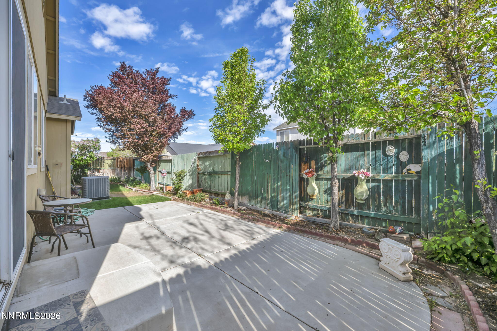
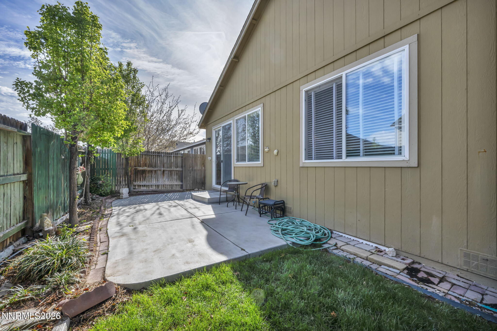
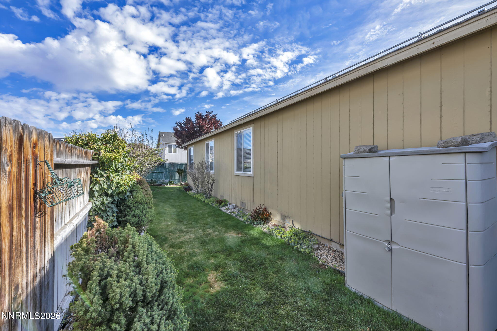
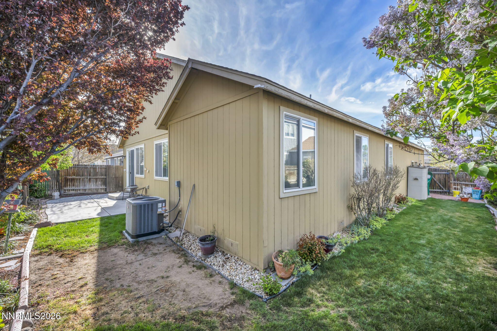
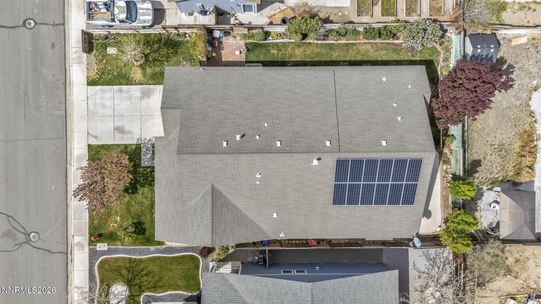
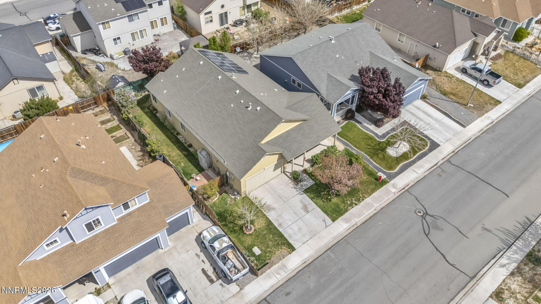
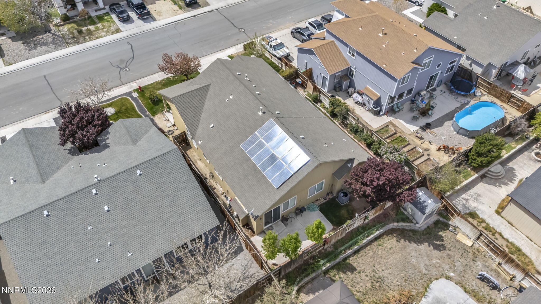
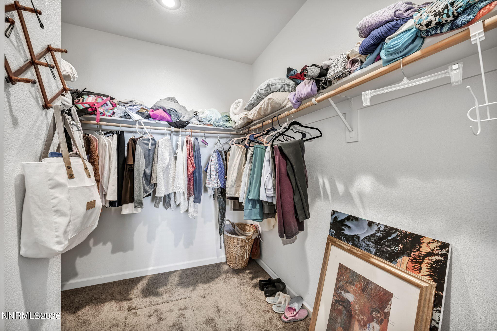
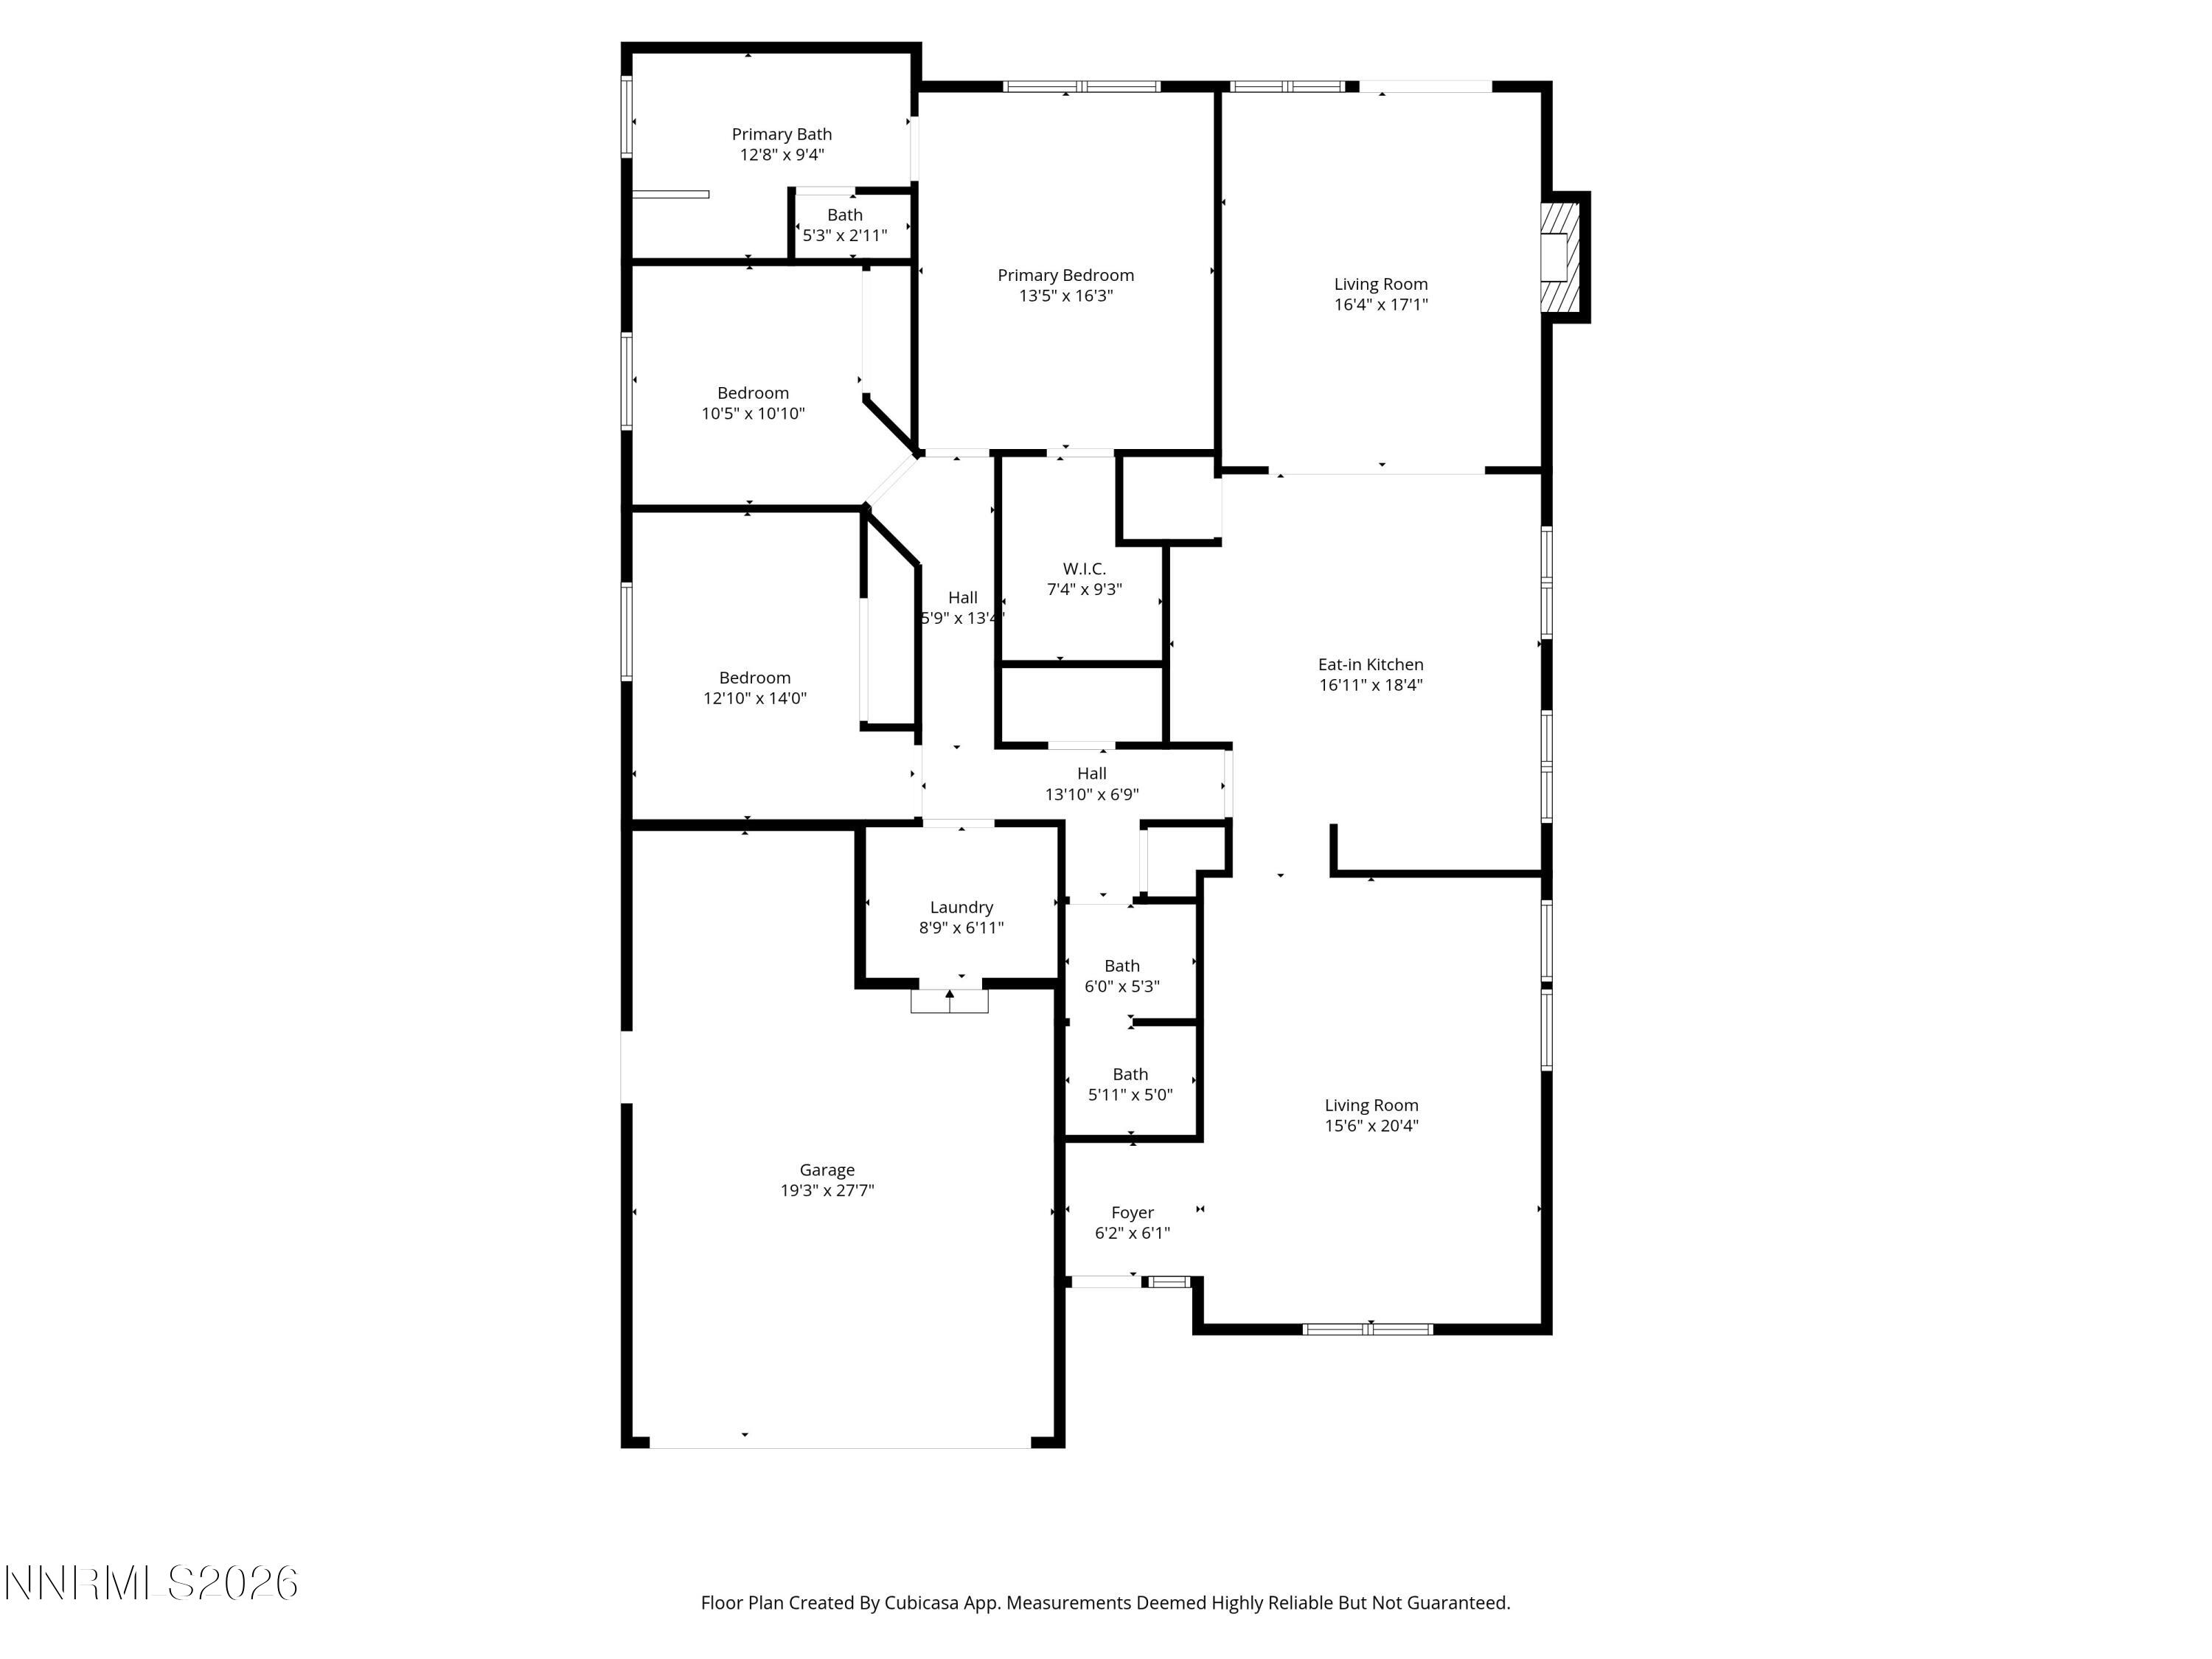
Welcome to 1374 Mountain Rose Dr in Fernley, Nevada, a turn key ready home offering the perfect balance of comfort, space, and lifestyle. With 2,014 square feet, 3 bedrooms plus a versatile office or den, and 2 bathrooms, this home is designed for the way people live today. From the moment you step inside, you are welcomed by a bright, open layout filled with natural light and a sense of warmth that instantly feels like home. The spacious living area with a cozy fireplace creates the perfect place to unwind, while the open kitchen and dining space become the heart of the home, ideal for everything from daily routines to hosting friends and family. The additional office or den provides the flexibility buyers are looking for, whether it is working from home, a playroom, or a quiet retreat. The primary suite offers a peaceful escape with ample space and a functional layout designed for comfort. Every part of this home has been well maintained, making it truly move in ready so you can start living, not renovating. Step outside to a private backyard ready for relaxing evenings, weekend gatherings, or simply enjoying the Northern Nevada lifestyle. What truly sets this home apart is its location. Perfectly positioned for both work and quality of life, you are just minutes from local schools, parks, shopping, and dining. With easy access to major commuter routes, getting to Reno, Tahoe, or surrounding areas is simple, making this an ideal home for those who want convenience without sacrificing space and community. The neighborhood offers a welcoming, family oriented feel where pride of ownership shows and neighbors truly care. Homes that are turn key ready, well located, and offer this level of flexibility are exactly what buyers are waiting for. If you have been searching for the right home, this is the one that delivers. Schedule your private showing today before someone else steps in and calls it home.
Details
| MLS # | 260004148 |
|---|---|
| Listing Type | For Sale |
| Style | House |
| Sub-Type | Resale |
| Status | Active |
| Year | 2005 |
| Days On Site | 136 |
| Listing Provided By | Coldwell Banker Select Reno | John Claudio-Bil |
Features
| Bed(s) | 3 |
|---|---|
| Bath(s) | 2 Total |
| SQ Feet | 2,014 |
| Story(s) | 1 |
| Zoning | NR-1 |
| Acreage | 0.14 |
Interior
| Heating | Forced Air, Natural Gas |
|---|---|
| Heating Yes / No | Yes |
| Cooling | Central Air |
| Cooling Yes / No | Yes |
| Window Features | Blinds, Double Pane Windows, Drapes |
| Interior Features | Entrance Foyer, Kitchen Island, Pantry, Primary Downstairs, Walk-In Closet(s) |
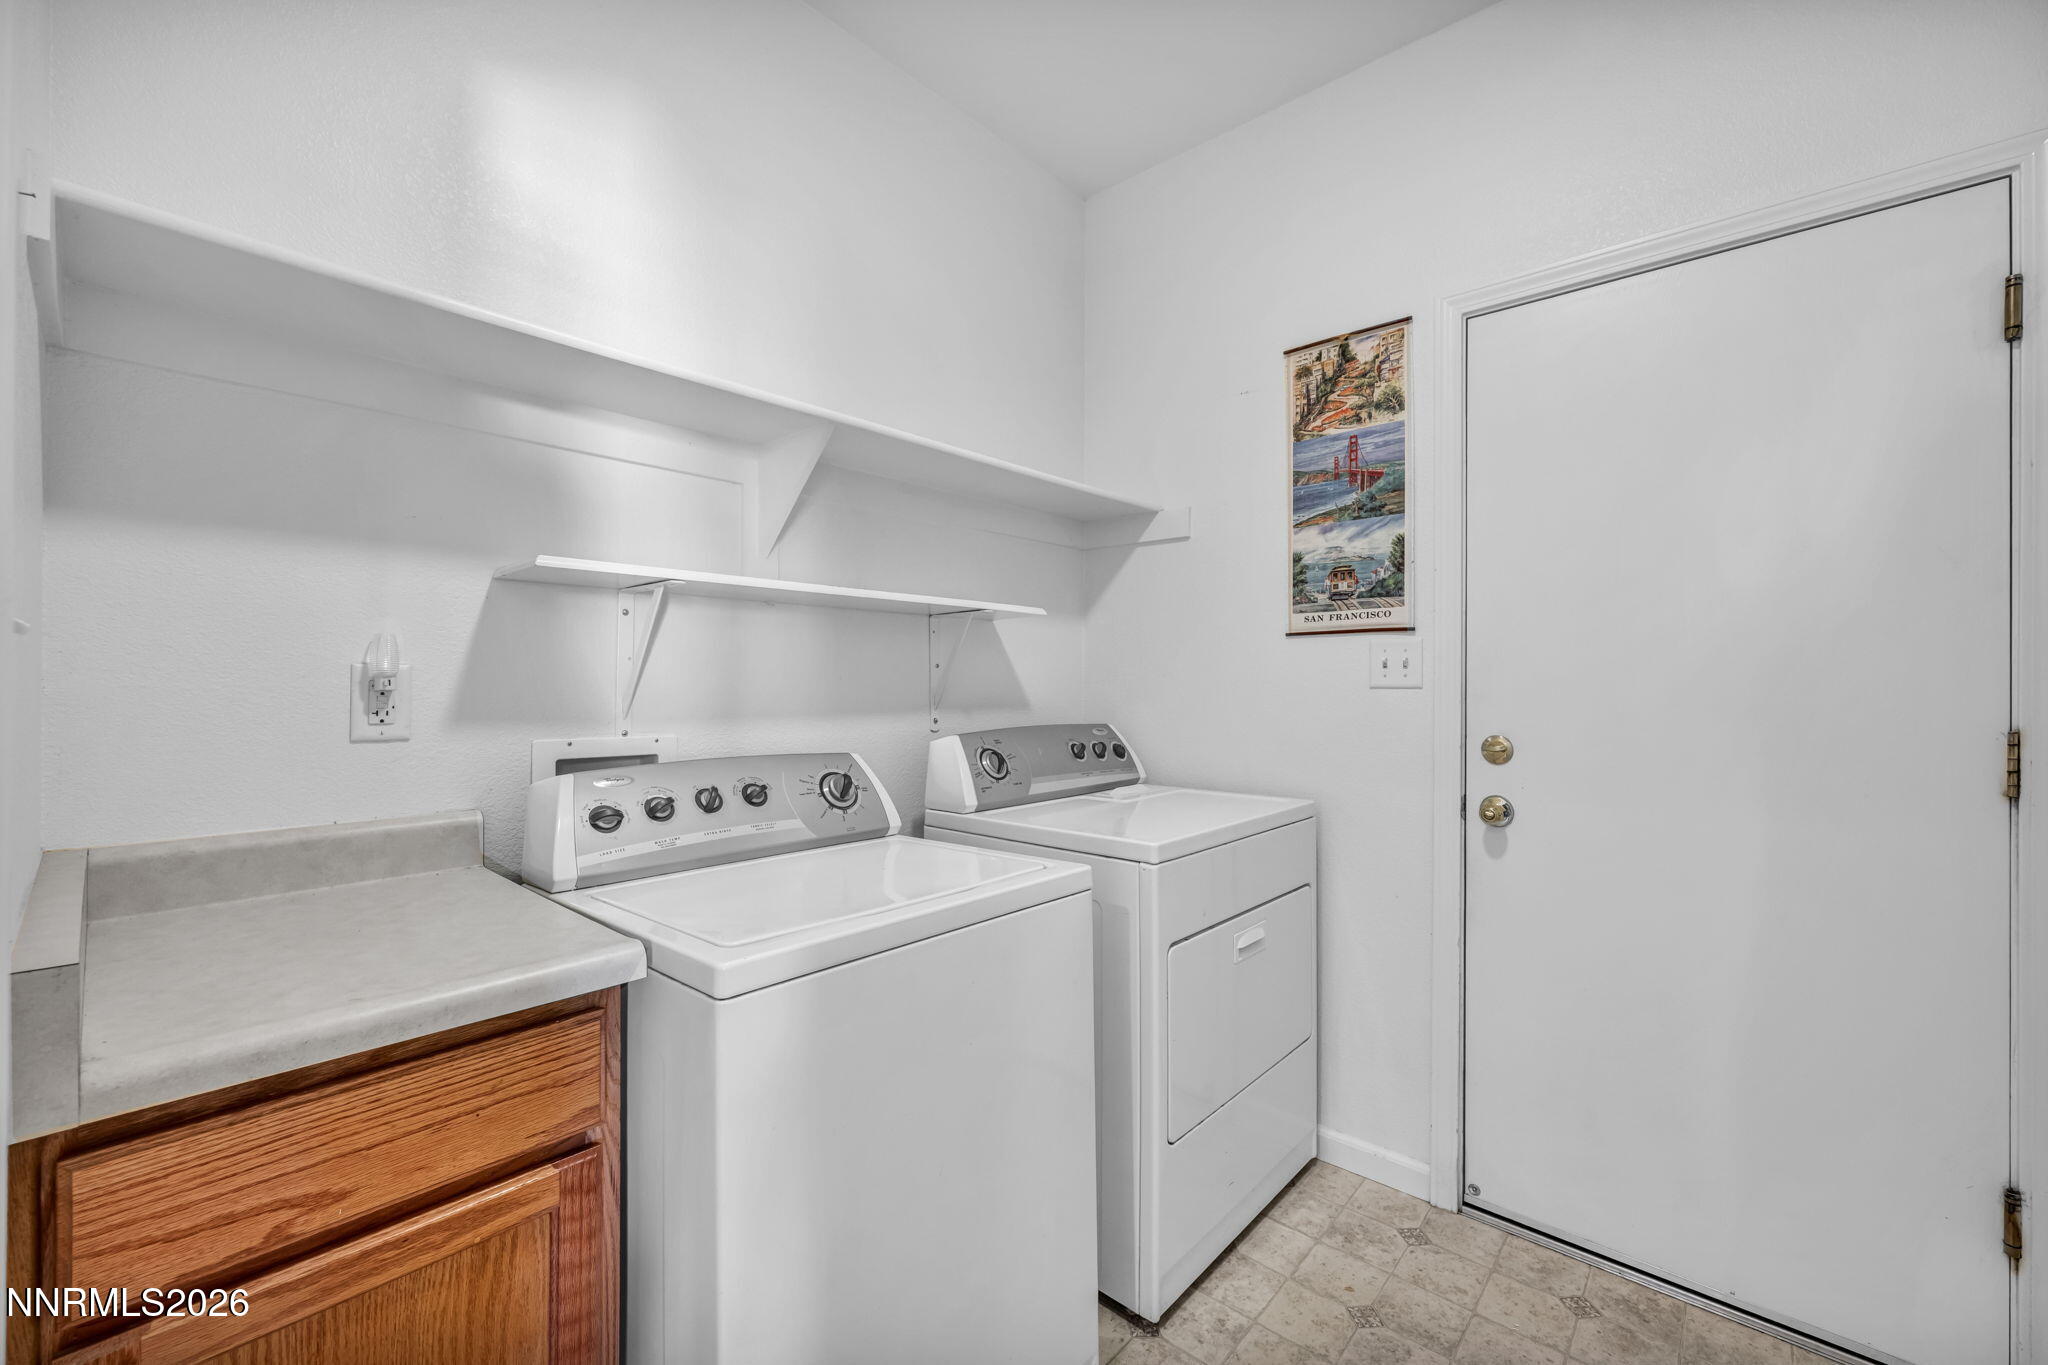
| Appliances | Dishwasher, Disposal, Dryer, Gas Range, Microwave, Refrigerator, Washer, Water Softener Owned |
| Fireplace Features | Gas |
| Fireplace Yes / No | Yes |
| Fireplaces Total | 1 |
Exterior
| Roof | Pitched, Shingle |
|---|---|
| Exterior Features | Awning(s), Multiple Entry Flat or Ramped |
| Security Features | Carbon Monoxide Detector(s), Smoke Detector(s) |
| Lot Features | Landscaped, Sprinklers In Front, Sprinklers In Rear |
| Construction Materials | Stone Veneer |
| Road Responsibility | Public Maintained Road |
| Foundation Details | Crawl Space |
| Fencing | Back Yard |
Parking
| Parking Features | Attached, Garage, Garage Door Opener, Tandem |
|---|---|
| Garage Yes / No | Yes |
| Attached Garage Yes / No | Yes |
Utilities
| Utilities | Cable Connected, Electricity Available, Internet Available, Internet Connected, Natural Gas Connected, Sewer Connected, Water Available, Cellular Coverage, Water Meter Installed |
|---|---|
| Sewer | Public Sewer |
Location
| Senior Community Yes / No | No |
|---|
Taxes
| Property | 1870 |
|---|
Area Information
| State | NV |
|---|---|
| County | Lyon |
| City | Fernley |
| Zip Code | 89408 |
| Area | Lyon |
| Community Name | Sundance Ph 2 |
| School District | Fernley |
| Elementary School | Cottonwood |
| High School | Fernley |
| Listing VS Median (in Sundance Ph 2) | |
Price: $440,000 low | high Med: $435,000 sqft: 2,014 low | high Med: 1,654 $ / sqft: $218 low | high Med: $263 On site: 136 low | high Med: 18 | |
Market Activity 89408
Request a showing
Request a showing
Contact
Learn More About This Property

| State | NV |
|---|---|
| County | Lyon |
| City | Fernley |
| Zip Code | 89408 |
| Area | Lyon |
| Community Name | Sundance Ph 2 |
| School District | Fernley |
| Elementary School | Cottonwood |
| High School | Fernley |
| Listing VS Median (in Sundance Ph 2) | |
Price: $440,000 low | high Med: $435,000 sqft: 2,014 low | high Med: 1,654 $ / sqft: $218 low | high Med: $263 On site: 136 low | high Med: 18 | |