

Description
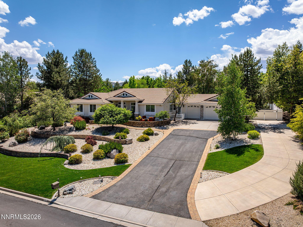
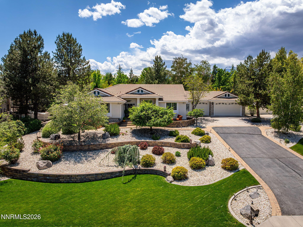
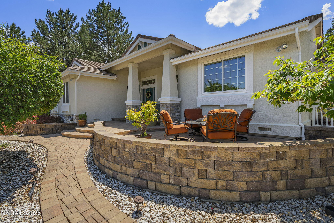
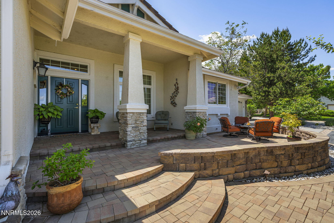
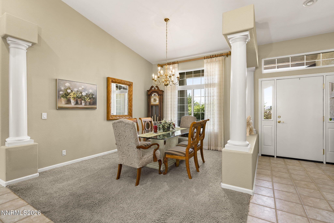
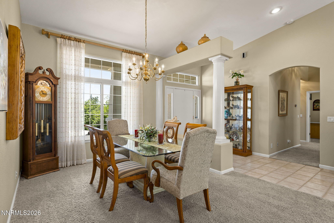
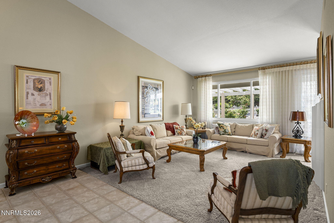
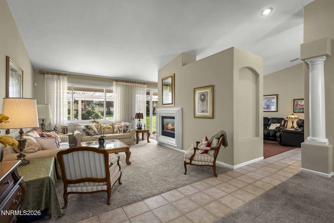
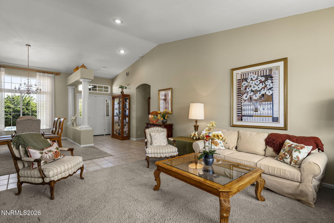
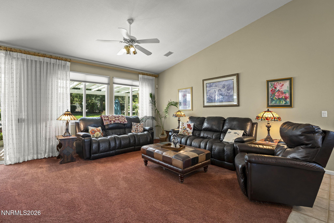
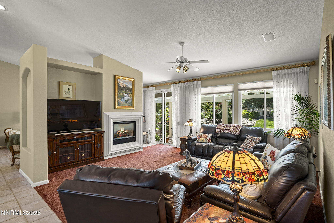
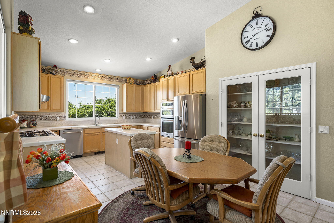
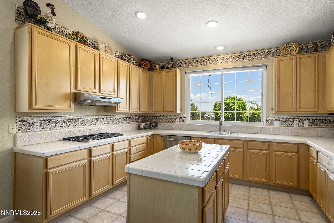
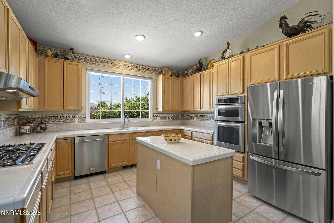
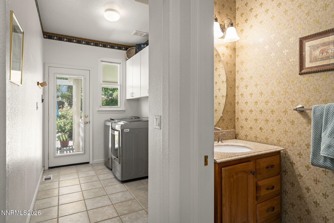
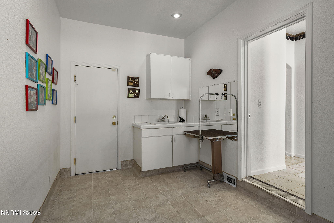
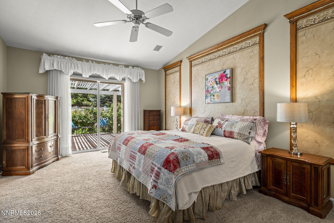
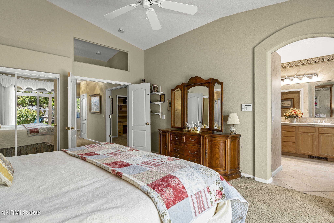
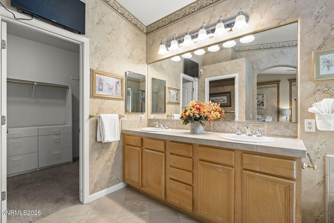
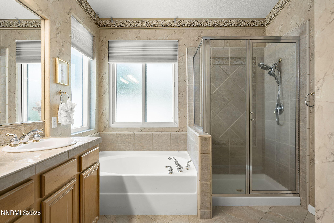
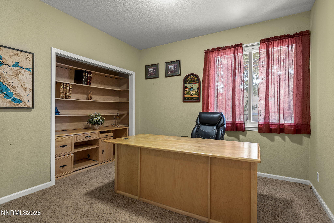
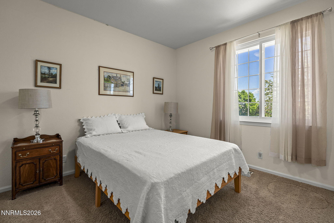
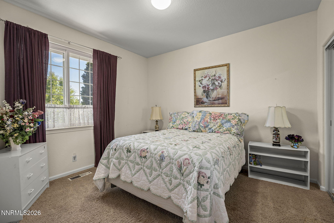
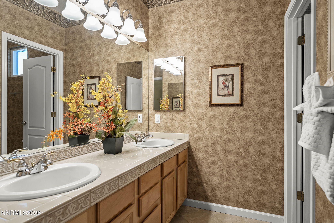
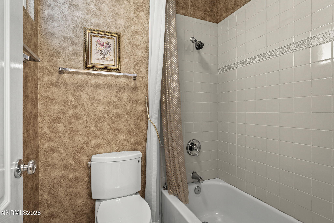
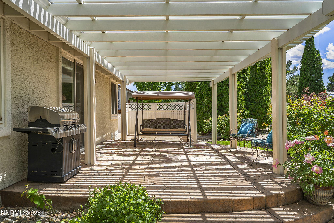
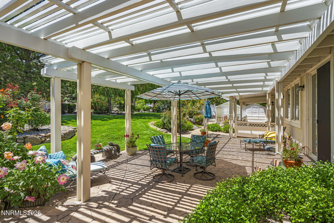
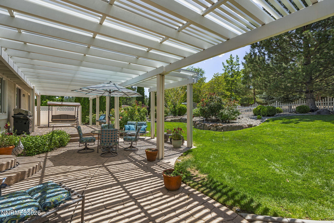
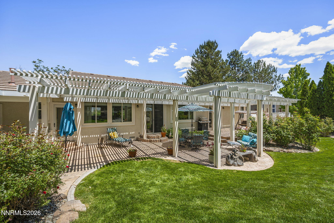
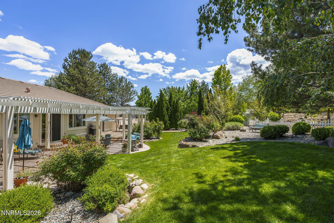
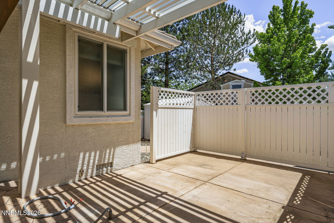
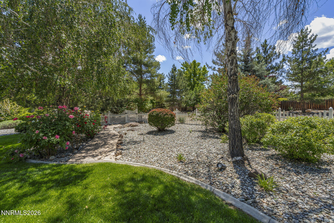
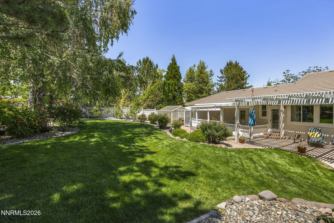
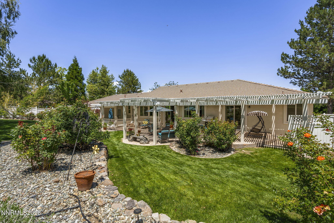
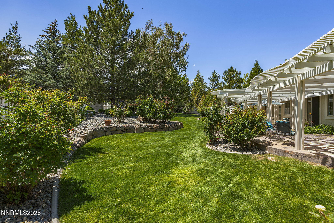
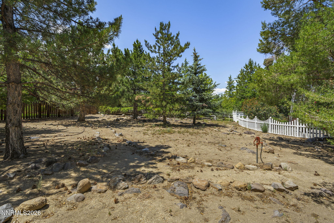
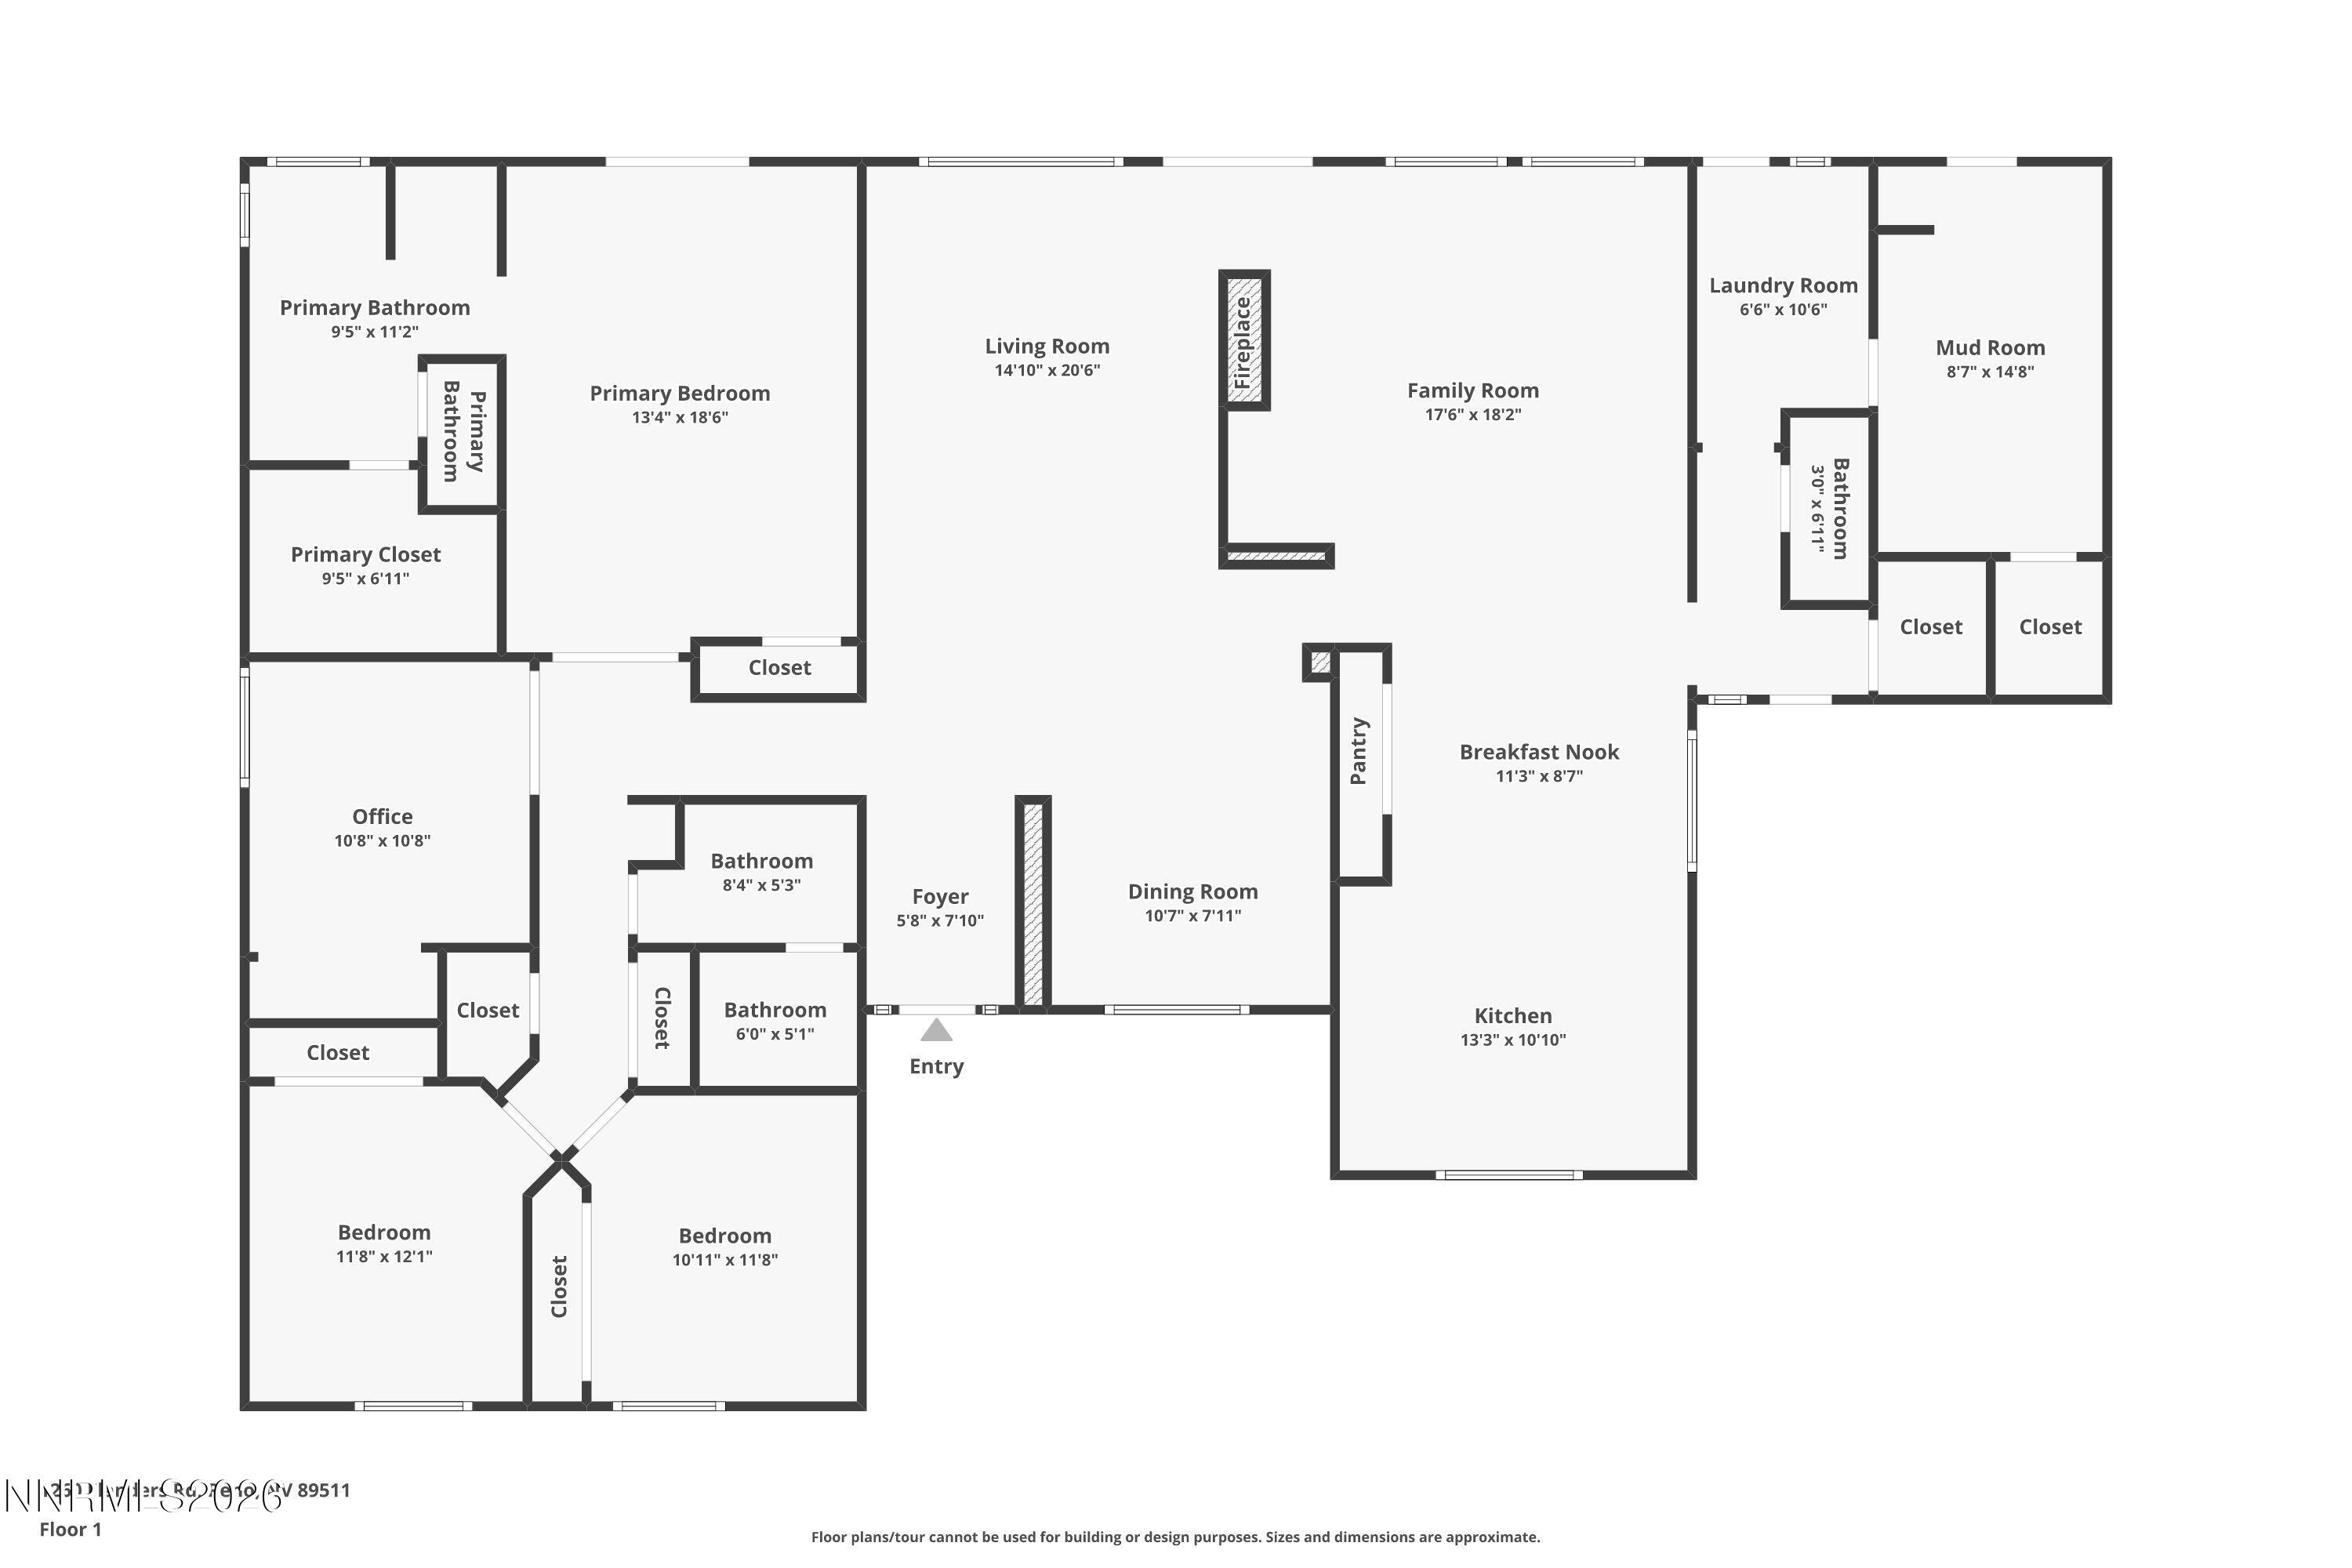
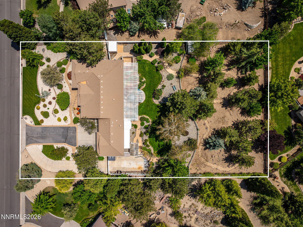
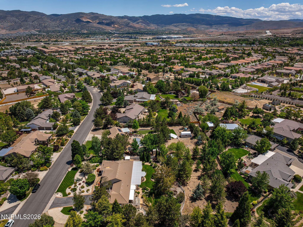
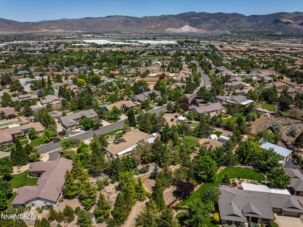
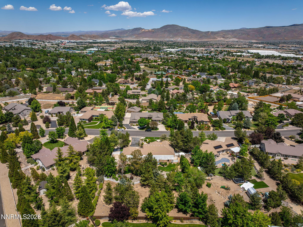
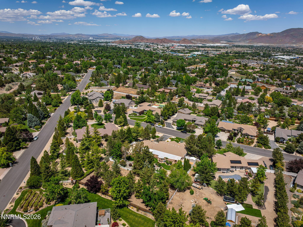
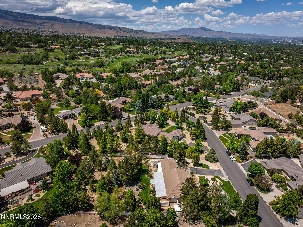
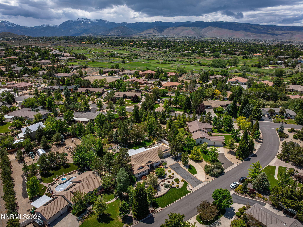
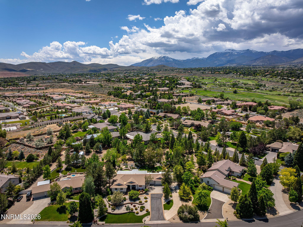
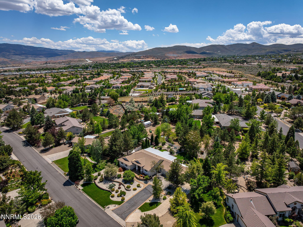
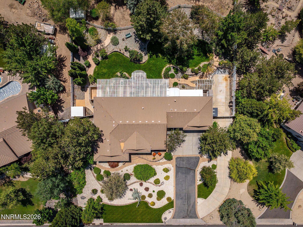
Welcome to this exceptional White's Creek Estates residence, set on 0.80 acres of lush, mature landscaping. Offering 4 bedrooms, 2.5 baths, and a 3-car garage, the home features a spacious and versatile floor plan, with one bedroom currently serving as a private office. One garage bay has been thoughtfully reimagined as a well-appointed mud/utility room, complete with a utility sink that doubles as a dog wash with direct access to a dedicated dog run. This space can be returned to its original garage use if desired. A long, separate driveway leads to the rear of the property and accommodates RV parking, providing both convenience and functionality. The home's curb appeal is enhanced by beautifully established front landscaping, while the backyard offers a large covered patio ideal for refined outdoor living and entertaining. Mature trees, roses, and seasonal blooms create a serene, park-like setting. Beyond the white fence, additional usable grounds present a wealth of possibilities, whether envisioned as a future pool, garden retreat, or expanded outdoor living space. A designated area for a hot tub is already in place with a 220V outlet. Inside, the home offers generous living spaces and a comfortable, well-designed layout. While the interior reflects an opportunity for modernization, it provides the perfect canvas to tailor the home to your personal style within this highly desirable setting. Furnishings may be available for purchase outside of escrow.
Details
| MLS # | 260006599 |
|---|---|
| Listing Type | For Sale |
| Style | House |
| Sub-Type | Resale |
| Status | Active Under Contract-show |
| Year | 1997 |
| Days On Site | 121 |
| Listing Provided By | RE/MAX Gold | Yolanda Young |
Features
| Bed(s) | 4 |
|---|---|
| Bath(s) | 3 Total |
| SQ Feet | 2,439 |
| Story(s) | 1 |
| Zoning | Lds |
| Acreage | 0.81 |
| Property View | Yes |
Interior
| Heating | Forced Air, Natural Gas |
|---|---|
| Heating Yes / No | Yes |
| Cooling | Central Air |
| Cooling Yes / No | Yes |
| Window Features | Blinds, Triple Pane Windows, Vinyl Frames, Window Coverings |
| Interior Features | Ceiling Fan(s), Central Vacuum, High Ceilings, Kitchen Island, Pantry, Vaulted Ceiling(s), Walk-In Closet(s) |
| Appliances | Dishwasher, Disposal, Dryer, Gas Cooktop, Microwave, Oven, Refrigerator, Washer |
| Fireplace Features | Gas |
| Fireplace Yes / No | Yes |
| Fireplaces Total | 1 |
Exterior
| Roof | Tile |
|---|---|
| Exterior Features | Dog Run, Rain Gutters |
| Security Features | Smoke Detector(s) |
| Lot Features | Gentle Sloping, Landscaped, Sprinklers In Front, Sprinklers In Rear |
| Construction Materials | Stucco |
| Road Responsibility | Public Maintained Road |
| Foundation Details | Crawl Space |
| Fencing | Back Yard |
Parking
| Parking Features | Attached, Garage, Garage Door Opener, RV Access/Parking |
|---|---|
| Garage Yes / No | Yes |
| Attached Garage Yes / No | Yes |
Utilities
| Utilities | Cable Available, Electricity Available, Internet Available, Natural Gas Available, Natural Gas Connected, Phone Available, Sewer Connected, Water Available, Water Connected, Cellular Coverage, Water Meter Installed |
|---|---|
| Sewer | Public Sewer |
Location
| Senior Community Yes / No | No |
|---|
Taxes
| Property | 4981 |
|---|
Area Information
| State | NV |
|---|---|
| County | Washoe |
| City | Reno |
| Zip Code | 89511 |
| Area | Washoe |
| Community Name | Whites Creek Estates 2 |
| School District | Galena |
| Elementary School | Lenz |
| High School | Galena |
| Listing VS Median (in Whites Creek Estates 2) | |
Price: $1,250,000 low | high Med: $1,250,000 sqft: 2,439 low | high Med: 2,439 $ / sqft: $513 low | high Med: $513 On site: 121 low | high Med: 121 | |
Market Activity 89511
Request a showing
Request a showing
Contact
Learn More About This Property

| State | NV |
|---|---|
| County | Washoe |
| City | Reno |
| Zip Code | 89511 |
| Area | Washoe |
| Community Name | Whites Creek Estates 2 |
| School District | Galena |
| Elementary School | Lenz |
| High School | Galena |
| Listing VS Median (in Whites Creek Estates 2) | |
Price: $1,250,000 low | high Med: $1,250,000 sqft: 2,439 low | high Med: 2,439 $ / sqft: $513 low | high Med: $513 On site: 121 low | high Med: 121 | |
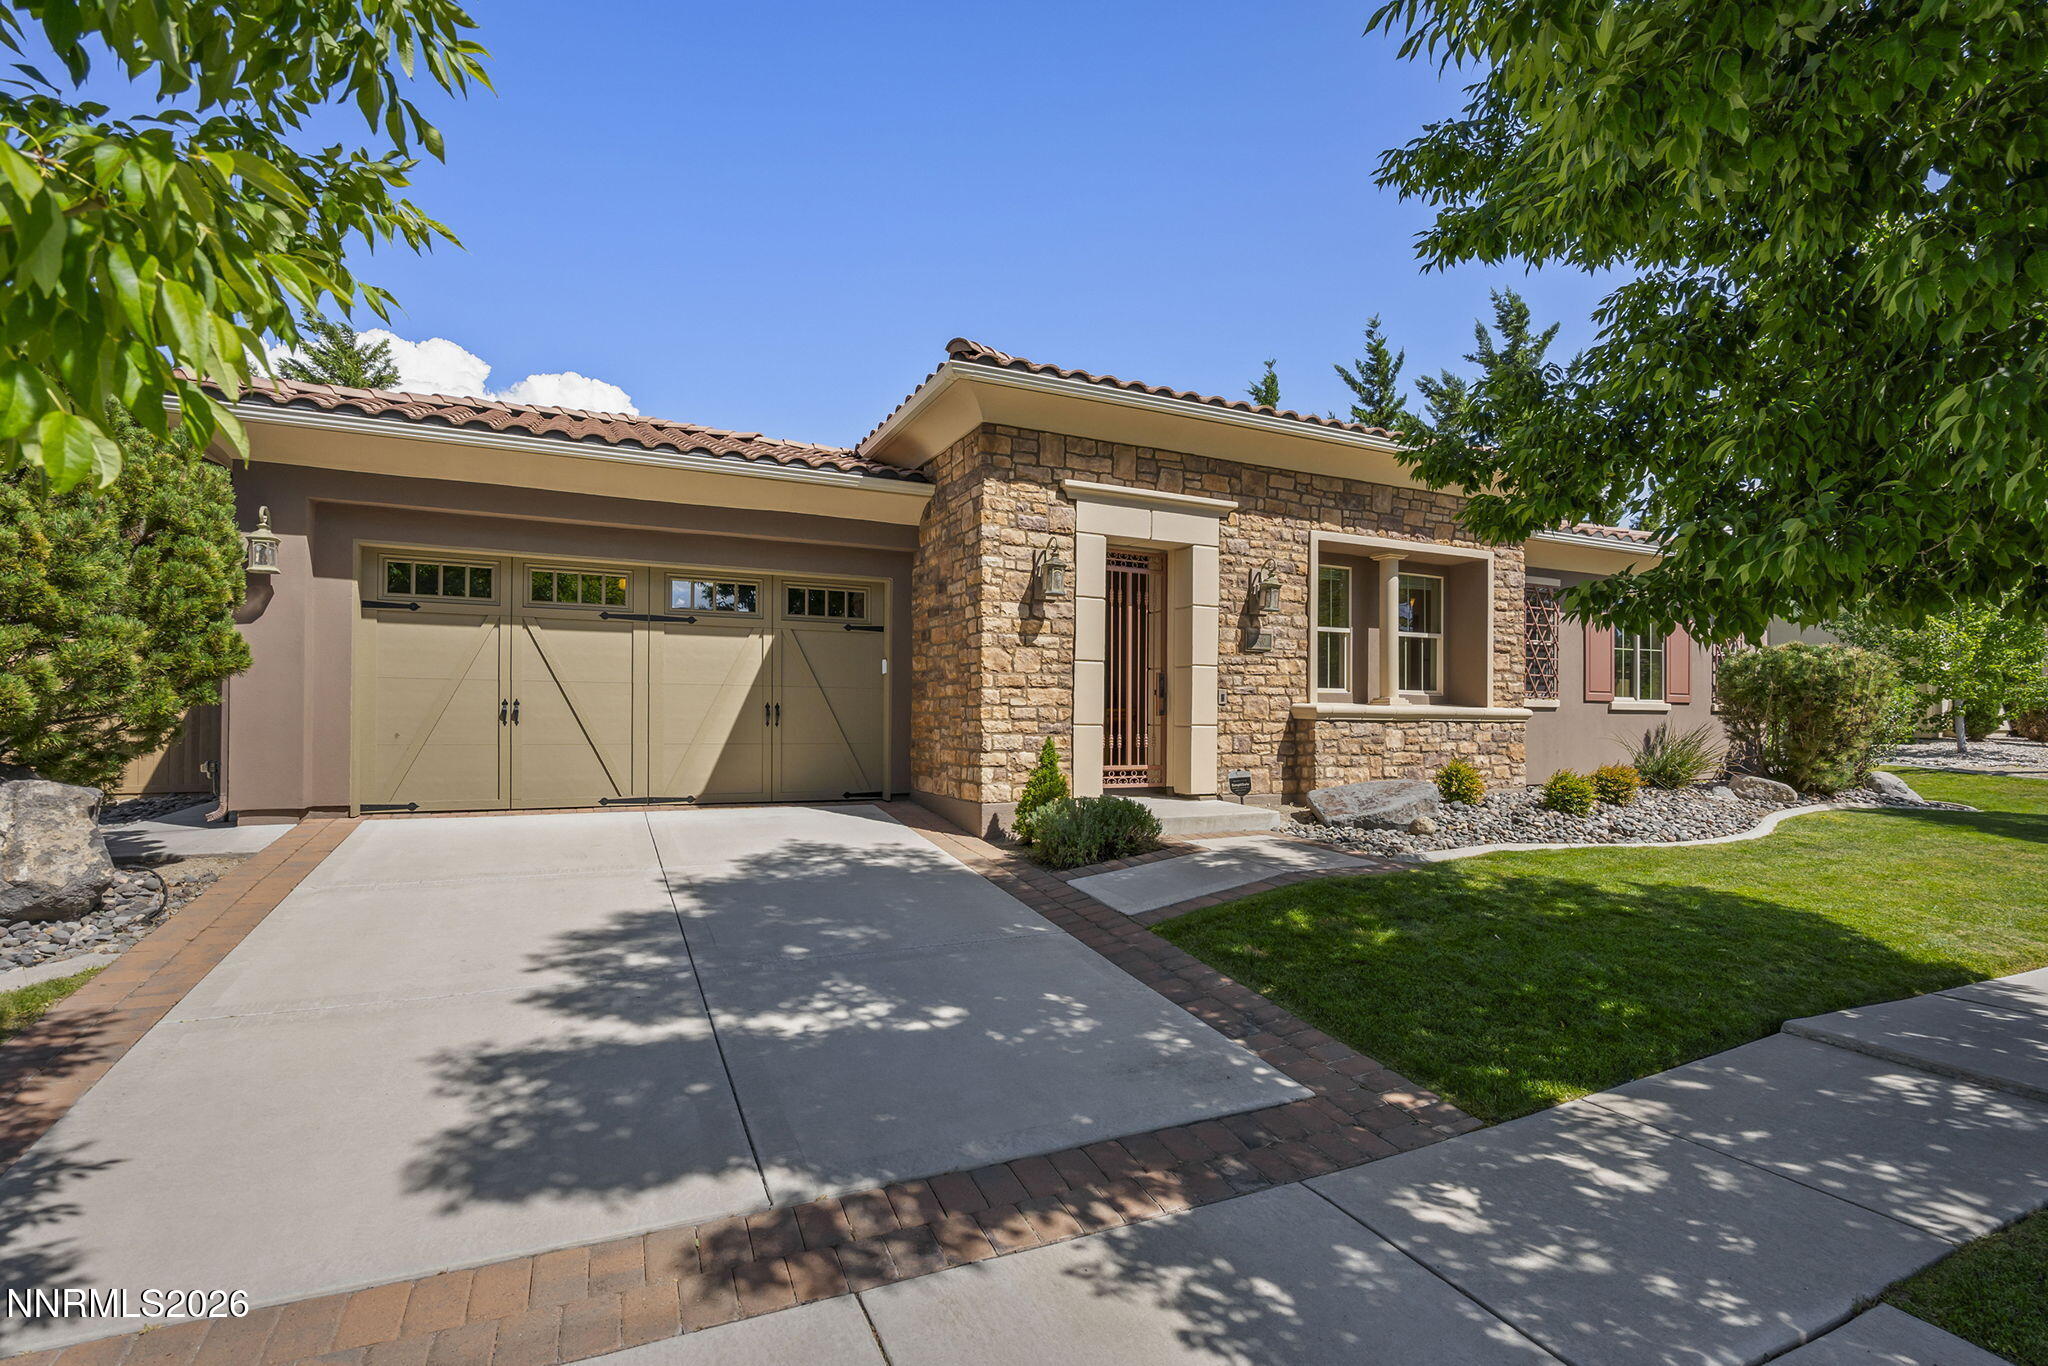 | $1,485,00013360 Stoneland DriveReno, NV 89511 |