New Listing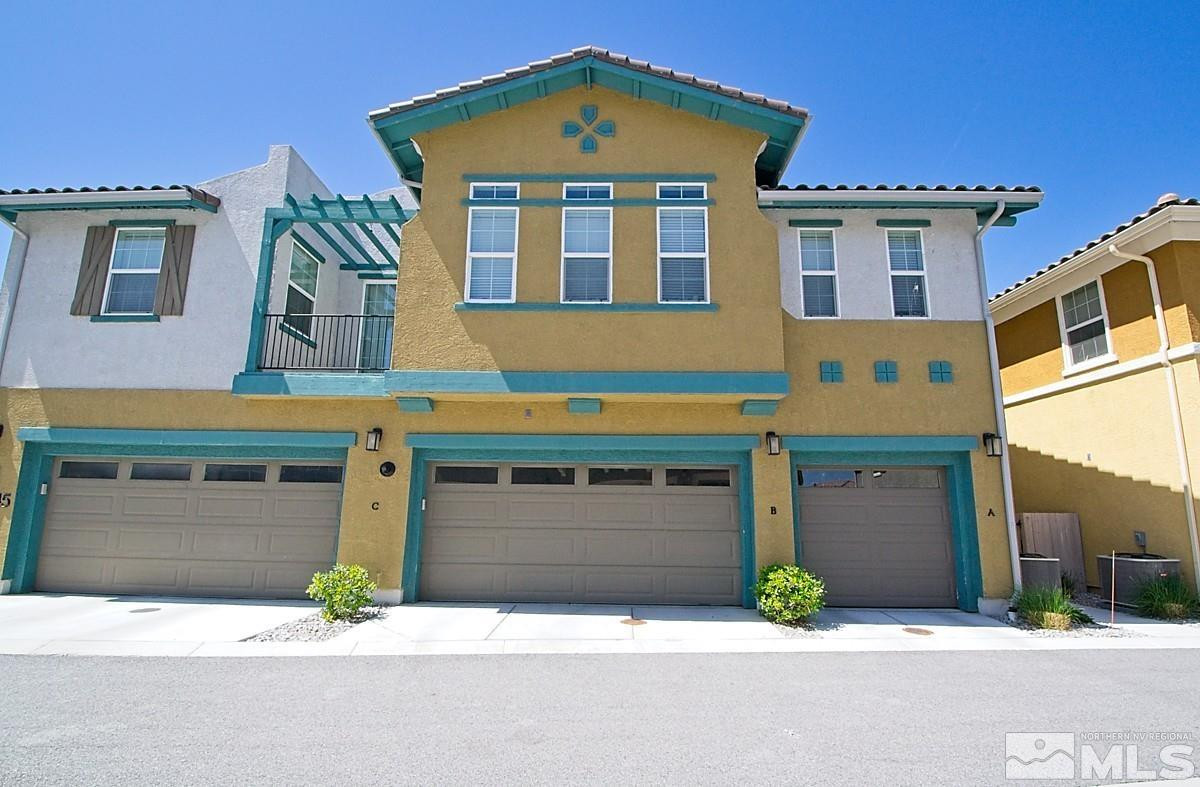

Description
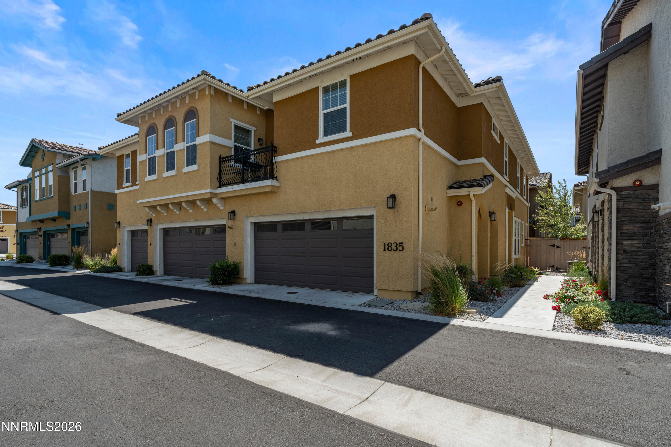
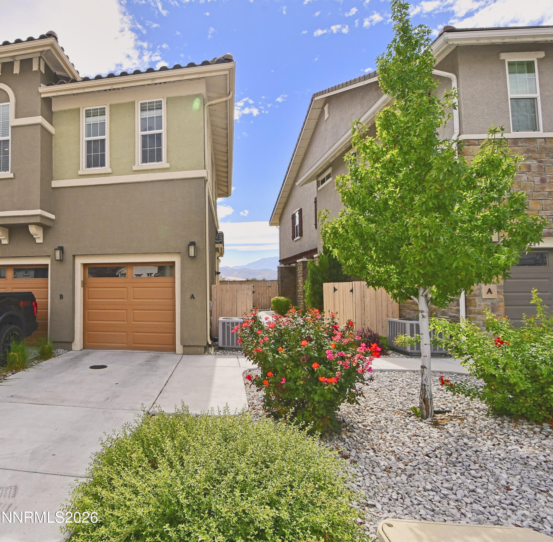
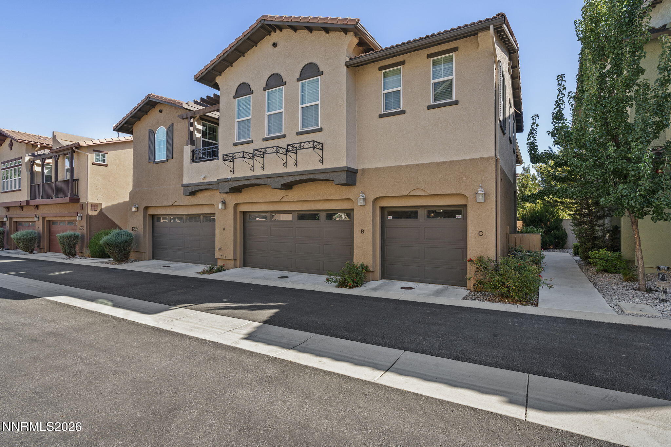
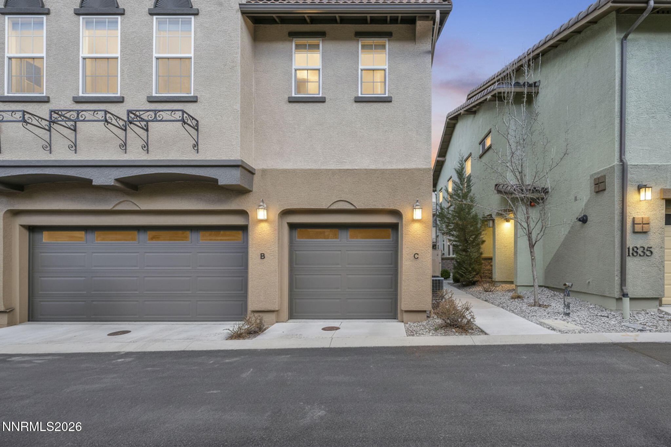
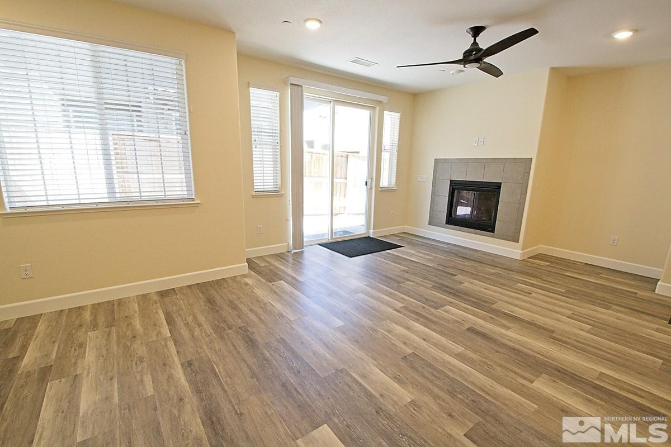
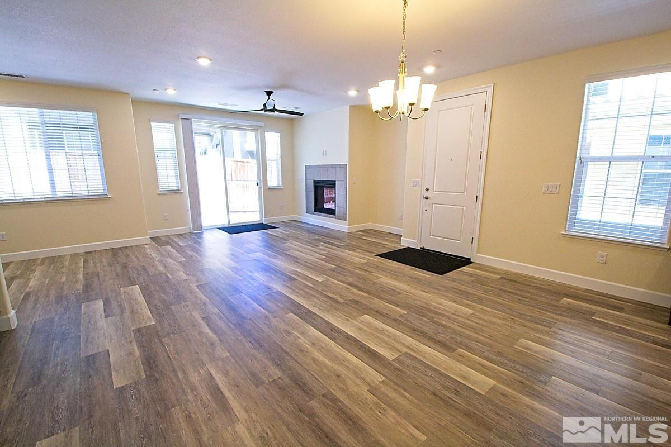
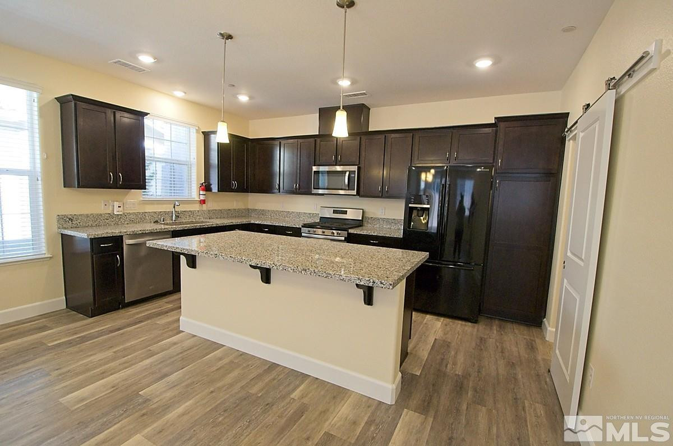
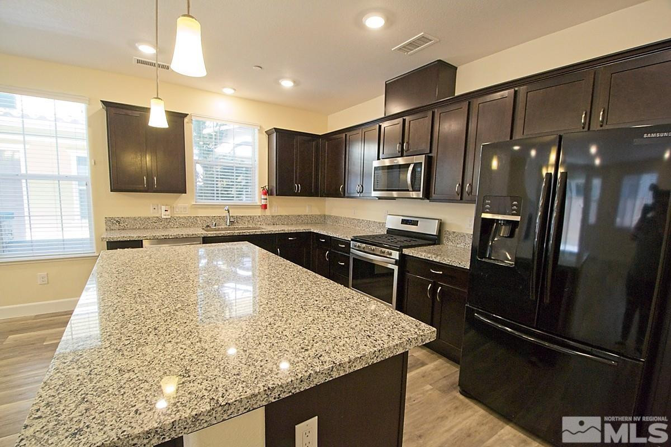
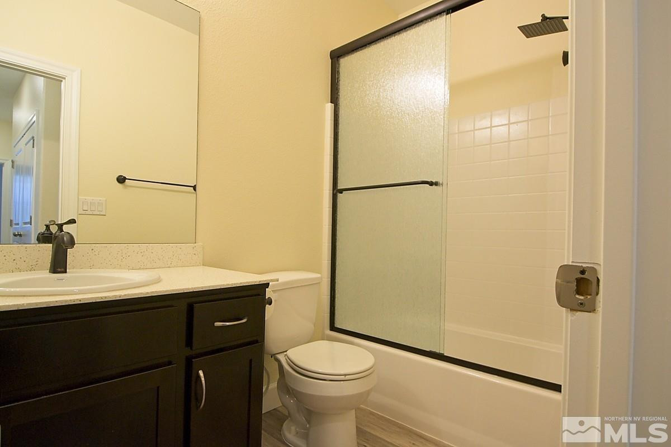
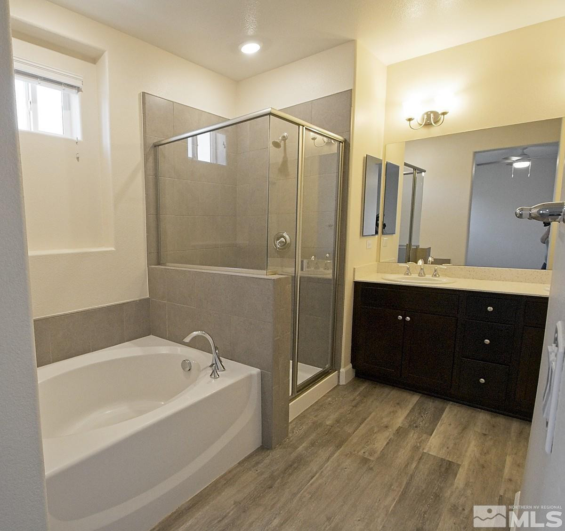
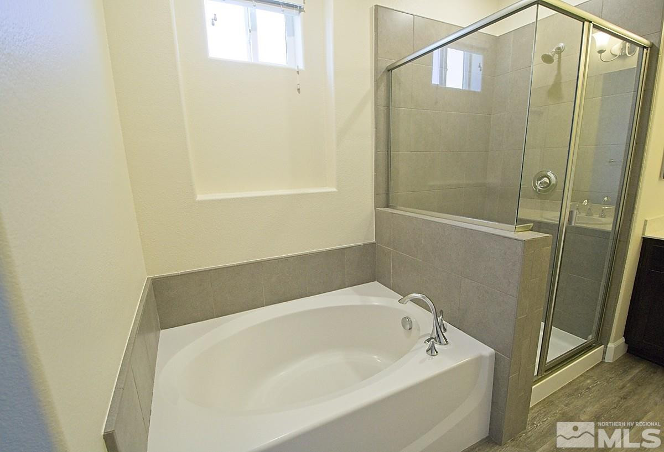
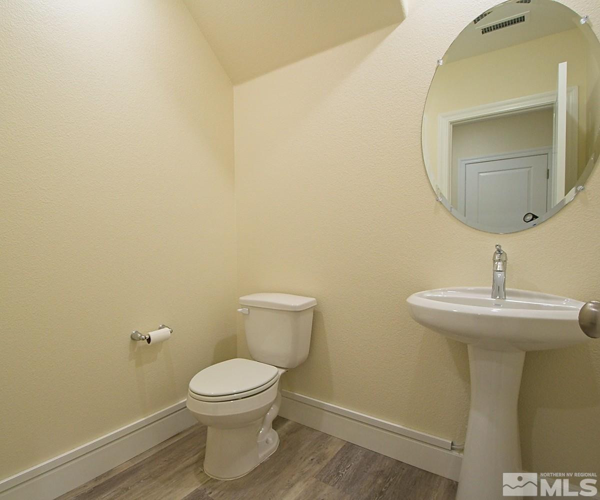
Welcome home to this beautiful 3-bedroom, 2.5-bathroom home located in desirable South Reno, offering stunning mountain views and a bright, inviting floor plan. Upon entering, you'll be greeted by an open-concept living space filled with natural light and beautiful hardwood flooring. The spacious great room features a cozy fireplace, creating a warm and inviting space to relax or entertain. The kitchen offers a large island, ample cabinet storage, and plenty of countertop space, with a convenient dining area located just off the kitchen. A half bathroom is also located downstairs for added convenience. Upstairs, you'll find two generously sized bedrooms, each offering abundant natural light and spacious closets. The hallway bathroom features a tub with shower and excellent storage beneath the vanity. The spacious primary suite offers a large walk-in closet and a private ensuite bathroom complete with a separate garden tub and walk-in shower, dual sinks, and a separate toilet room. Additional features include a whole-house water filtration system and brand-new carpet throughout the upstairs living area. Located in a convenient South Reno neighborhood, this home is close to shopping, restaurants, and freeway access, making it easy to enjoy everything Reno has to offer. Don't miss the opportunity to make this beautiful home your next home!
Details
| MLS # | 260011925 |
|---|---|
| Listing Type | For Lease |
| Style | Town House |
| Status | Active |
| Days On Site | 3 |
| Listing Provided By | RE/MAX Professionals-Reno | Donal Minihan |
Features
| Bed(s) | 3 |
|---|---|
| Bath(s) | 3 Total |
| SQ Feet | 1,654 |
| Story(s) | 2 |
| Acreage | 0.05 |
| Property View | Yes |
Interior
| Heating | Fireplace(s), Forced Air, Natural Gas |
|---|---|
| Heating Yes / No | Yes |
| Cooling | Central Air |
| Cooling Yes / No | Yes |
| Window Features | Double Pane Windows |
| Interior Features | Ceiling Fan(s), High Ceilings, Kitchen Island, Pantry, Smart Thermostat, Walk-In Closet(s) |
| Appliances | Microwave, Dishwasher, Disposal |
| Furnished | Unfurnished |
| Fireplace Yes / No | Yes |
| Fireplaces Total | 1 |
Exterior
| Exterior Features | None |
|---|---|
| Security Features | Smoke Detector(s) |
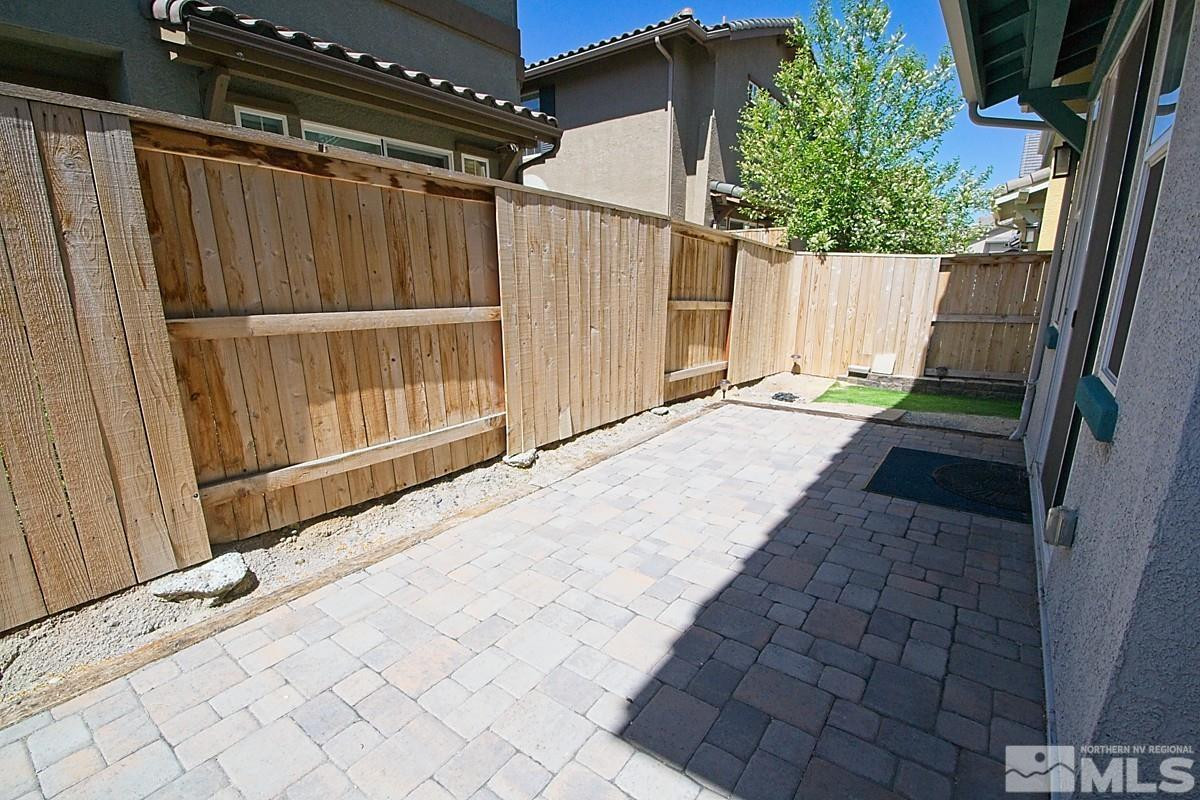
| Fencing | Back Yard |
Parking
| Parking Features | Attached, Garage |
|---|---|
| Garage Yes / No | Yes |
| Attached Garage Yes / No | Yes |
Utilities
| Utilities | Electricity Available, Natural Gas Available, Sewer Available, Water Available |
|---|---|
| Sewer | Public Sewer |
Location
| Senior Community Yes / No | No |
|---|
Area Information
| State | NV |
|---|---|
| County | Washoe |
| City | Reno |
| Zip Code | 89521 |
| Area | Washoe |
| School District | Damonte |
| Elementary School | JWood Raw |
| High School | Damonte |
| Listing VS Median (in 89521) | |
Price: $3,000 low | high Med: $739,500 sqft: 1,654 low | high Med: 2,963 $ / sqft: $2 low | high Med: $250 On site: 3 low | high Med: 91.5 | |
Market Activity 89521
Request a showing
Request a showing
Contact
Learn More About This Property

| State | NV |
|---|---|
| County | Washoe |
| City | Reno |
| Zip Code | 89521 |
| Area | Washoe |
| School District | Damonte |
| Elementary School | JWood Raw |
| High School | Damonte |
| Listing VS Median (in 89521) | |
Price: $3,000 low | high Med: $739,500 sqft: 1,654 low | high Med: 2,963 $ / sqft: $2 low | high Med: $250 On site: 3 low | high Med: 91.5 | |